HomeProperty Search
Buyers
Sellers
Investors
Areas
About
Property Search/ODESSA/TARRAMOR PHASE 1
Under contractPrice improved $240,100118 days on market
$1,149,900$1,390,000

6159 MARSH TRAILODESSA, FL 33556TARRAMOR PHASE 1 · Single Family Residence

5Beds
4Baths
4,481Sq ft
0.23 acLot
3-carGarage
2022Built

About this home

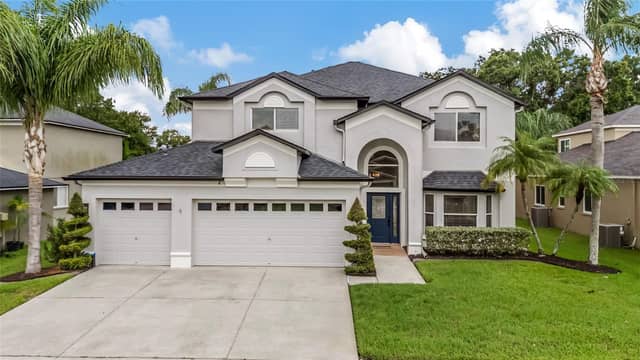
Under contract-accepting backup offers. Located in Tarramor, a sought-after gated community in Odessa, this stunning Mediterranean-inspired residence showcases exceptional design and curb appeal with its arched entryway, clay tile roof and decorative window shutters. This spacious 5-bedroom, 3.5-bath home with a 3-car garage features a thoughtfully designed layout including a first-floor den/office, formal dining room and an elegant foyer entrance. The open-concept living area is ideal for both everyday living and entertaining, highlighted by a large family room that flows seamlessly into the…

Description as provided by the listing brokerage.

Highlights

  • 3-car garage
  • Balcony
  • Hurricane Shutters
  • Lighting
  • Playground
  • Rain Gutters
  • Sidewalk
  • Ceiling Fans(s)
  • Coffered Ceiling(s)

Open houses

No open houses scheduled.

Can't make it? Request a private showing.

The details

StatusUnder contract
MLS #MFRTB8485388
Property typeSingle Family Residence
Year built2022
Lot size0.23 ac
Living area4,481 sq ft
Price per sq ft$257
Baths4 + 1 half
HOA$518 / quarterly
CDDNo
Taxes$13,764 (2025)
Garage3-car
Stories2
Days on market118
CountyHillsborough
Flood zoneX (verify)
ListedMar 10, 2026

Features & property details

Interior

Full baths3
Half baths1
Rooms14
Additional roomsBonus Room
FlooringCarpet, Tile
AppliancesBuilt-In Oven, Convection Oven, Dishwasher, Disposal, Electric Water Heater, Exhaust Fan, Freezer, Ice Maker, Microwave, Range, Refrigerator, Tankless Water Heater, Water Filtration System, Water Purifier, Water Softener
Interior featuresCeiling Fans(s), Coffered Ceiling(s), Crown Molding, Eat-in Kitchen, High Ceilings, In Wall Pest System, Kitchen/Family Room Combo, Living Room/Dining Room Combo, Open Floorplan, Primary Bedroom Main Floor, Smart Home, Solid Surface Counters, Solid Wood Cabinets, Split Bedroom, Stone Counters, Thermostat, Tray Ceiling(s), Walk-In Closet(s)
LaundryElectric Dryer Hookup, Gas Dryer Hookup, Laundry Room, Washer Hookup
FireplaceNo
WindowsBlinds, Double Pane Windows, Insulated Windows, Storm Window(s), Window Treatments
CoolingCentral Air, Zoned
HeatingCentral, Natural Gas
In-law suite0

Exterior & lot

Exterior featuresBalcony, Hurricane Shutters, Lighting, Playground, Rain Gutters, Sidewalk
Patio & porchCovered, Front Porch, Rear Porch
FencingOther
Lot featuresSidewalk, Paved, Private
VegetationTrees/Landscaped
FacesNorth
Road surfacePaved

Construction

StyleMediterranean
ConstructionBlock, Stucco
FoundationBlock, Slab
RoofTile
ConditionCompleted
BuilderLennar/WCI
Builder modelDaphne
Living area sourcePublic Records
Building area (sq ft)5,891

Parking

GarageYes
Attached garageYes
CarportNo
Parking featuresCommon, Driveway, Garage Door Opener, Ground Level

Pool & water

SpaNo
Waterfront feet0

Community & HOA

AssociationHomeRiver Group/Richard Schrutt
HOA fee$517.59
HOA frequencyQuarterly
Fee includesCommon Area Taxes, Pool, Escrow Reserves Fund, Management
Fee requirementRequired
Approval required1
Total monthly fees$172.53
Total annual fees$2,070.36
Community featuresClubhouse, Community Mailbox, Dog Park, Fitness Center, Gated Community - No Guard, Golf Carts OK, Pool, Sidewalks
55+ communityNo
PetsYes
Pet restrictionsBuyer should confirm all HOA rules and guidelines with the HOA directly.
Number of pets3
Minimum lease1-2 Years
Lease restrictions1
Lease notesVerify all restrictions with HOA directly.

Utilities & efficiency

UtilitiesBB/HS Internet Available, Cable Connected, Electricity Connected, Natural Gas Connected, Phone Available, Sewer Connected, Underground Utilities, Water Connected
SewerPublic Sewer
Water sourcePublic
Energy efficientThermostat

Financial & terms

CDD0
Tax year2,025
Other annual assessments$0
Homestead1
Listing termsCash, Conventional, VA Loan
OwnershipFee Simple
Special conditionsNone
ZoningPD
OccupantOwner
MLS area33556 - Odessa

Where it sits

Approximate location shown. Exact address available on request per listing brokerage.

Schools

ElementaryHammond Elementary SchoolHillsborough County
MiddleMartinez-HBHillsborough County
HighSteinbrenner High SchoolHillsborough County

School assignments change; verify with the district before relying on them.
Where you'd be
TARRAMOR PHASE 1, Florida

ODESSA · Hillsborough County

MLS# MFRTB8485388Listing courtesy of EXP REALTY LLCLast updated Sep 29, 2026, 5:03 PM
$1,149,9006159 MARSH TRAIL · ODESSA
TourAsk