HomeProperty Search
Buyers
Sellers
Investors
Areas
About
ActivePrice improved $350,001190 days on market
$999,999$1,350,000

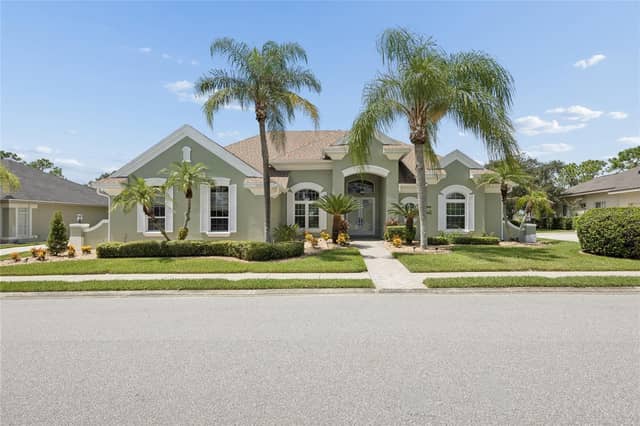
7026 PINEHAVEN DRLAKELAND, FL 33810ACREAGE · Single Family Residence

6Beds
3Baths
4,264Sq ft
1.92 acLot
8-carGarage
1990Built

About this home

Virtually Staged. Welcome to 7026 Pinehaven Drive, a country estate tucked away at the end of a quiet cul-de-sac in Lakeland. This fully gated sanctuary is enclosed by a permanent cement block wall and ornate iron gate, offering the ultimate in privacy and "Unincorporated Freedom" with no HOA restrictions for your RVs, boats, or trailers. Inside the 4,264-square-foot residence, you’ll find an artisan chef’s kitchen featuring a $6,000 Verona Italian stove, custom-carved hood, Carrara marble countertops, and an antique-base butcher block island, all flanked by an enormous 12-foot by 7-foot walk…

Description as provided by the listing brokerage.

Highlights

  • 8-car garage
  • Lighting
  • Private Entrance
  • Private Mailbox
  • Private Yard
  • Storage
  • Built-in Features
  • Ceiling Fans(s)
  • Eat-in Kitchen

Open houses

No open houses scheduled.

Can't make it? Request a private showing.

The details

StatusActive
MLS #MFRTB8483106
Property typeSingle Family Residence
Year built1990
Lot size1.92 ac
Living area4,264 sq ft
Price per sq ft$235
CDDNo
Taxes$7,858 (2025)
Garage8-car
Stories1
Days on market190
CountyPolk
Flood zoneX (verify)
ListedMar 10, 2026

Features & property details

Interior

Full baths3
Half baths0
Rooms3
Additional roomsBonus Room,Den/Library/Office,Formal Dining Room Separate,Great Room,Inside Utility,Interior In-Law Suite w/Private Entry,Storage Rooms
FlooringCarpet, Marble
AppliancesDishwasher, Electric Water Heater, Exhaust Fan, Range, Range Hood, Refrigerator, Wine Refrigerator
Interior featuresBuilt-in Features, Ceiling Fans(s), Eat-in Kitchen, High Ceilings, Open Floorplan, Primary Bedroom Main Floor, Solid Surface Counters, Solid Wood Cabinets, Stone Counters, Thermostat, Tray Ceiling(s), Vaulted Ceiling(s), Walk-In Closet(s)
LaundryInside, Laundry Room
FireplaceNo
WindowsSkylight(s)
CoolingCentral Air
HeatingElectric
In-law suite1
In-law suite details1 Bathroom,2+ Bedrooms,Kitchenette,Private Entrance

Exterior & lot

Exterior featuresLighting, Private Entrance, Private Mailbox, Private Yard, Storage
Patio & porchFront Porch
FencingFenced, Masonry
ViewTrees/Woods
Lot featuresLandscaped
Lot dimensions186x330
VegetationMature Landscaping, Trees/Landscaped
Other structuresBarn(s), Gazebo, Storage, Workshop
FacesEast
Road surfacePaved

Construction

ConstructionBlock, Stucco
FoundationSlab
RoofShingle
Living area sourceOwner
Building area (sq ft)5,280

Parking

GarageYes
Attached garageYes
CarportNo
Parking featuresCovered, Driveway, Garage Door Opener, Garage Faces Side, Ground Level, Guest, Off Street, Oversized, Parking Pad, Workshop in Garage

Pool & water

Waterfront feet0

Community & HOA

Total monthly fees$0
Total annual fees$0
55+ communityNo
Minimum leaseNo Minimum
Lease restrictions1
Lease notesCheck local zoning

Utilities & efficiency

UtilitiesElectricity Connected, Private
SewerSeptic Tank
Water sourcePrivate, Well

Financial & terms

CDD0
Tax year2,025
Homestead1
Listing termsCash, Conventional, Fha, VA Loan
OwnershipFee Simple
Special conditionsNone
ZoningRC
OccupantVacant
MLS area33810 - Lakeland

Where it sits

Approximate location shown. Exact address available on request per listing brokerage.

Schools

ElementaryKathleen ElemPolk County
MiddleKathleen MiddlePolk County
HighKathleen HighPolk County

School assignments change; verify with the district before relying on them.
Where you'd be
ACREAGE, Florida

LAKELAND · Polk County

MLS# MFRTB8483106Listing courtesy of REDFIN CORPORATIONLast updated Sep 17, 2026, 3:25 PM
$999,9997026 PINEHAVEN DR · LAKELAND
TourAsk