HomeProperty Search
Buyers
Sellers
Investors
Areas
About
Property Search/RUSKIN/MIRA LAGO WEST PH 1
ActivePrice improved $2,000204 days on market
$393,000$395,000

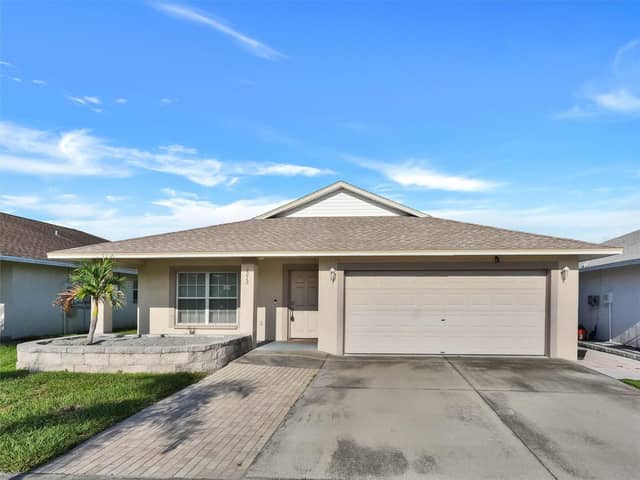
1609 BONITA BLUFF CTRUSKIN, FL 33570MIRA LAGO WEST PH 1 · Single Family Residence

4Beds
3Baths
2,324Sq ft
0.14 acLot
2-carGarage
2009Built

About this home

MOVE IN READY! GATED COMMUNITY! NO REAR NEIGHBORS! NEW HVAC (2024) - UPDATED STAINLESS STEEL APPLIANCES (2022) - LARGE FENCED LOT - LOW HOA & CDD! Step through the gated entrance of Mira Lago West and discover a private sanctuary where your large backyard stretches into a vast community green space, free from neighboring views. A brand-new HVAC system plus updated stainless appliances, this home delivers immediate comfort without the wait. A soaring two-story foyer welcomes you inside, opening to a chef's kitchen where granite countertops and a massive island invite effortless gatherings…

Description as provided by the listing brokerage.

Highlights

  • 2-car garage
  • Hurricane Shutters
  • Lighting
  • Private Mailbox
  • Sidewalk
  • Accessibility Features
  • Built-in Features
  • Ceiling Fans(s)
  • Eat-in Kitchen

Open houses

No open houses scheduled.

Can't make it? Request a private showing.

The details

StatusActive
MLS #MFRTB8481856
Property typeSingle Family Residence
Year built2009
Lot size0.14 ac
Living area2,324 sq ft
Price per sq ft$169
Baths3 + 1 half
HOA$294 / quarterly
CDDYes
Taxes$5,567 (2024)
Garage2-car
Stories2
Days on market204
CountyHillsborough
Flood zoneX500 (verify)
ListedFeb 22, 2026

Features & property details

Interior

Full baths2
Half baths1
Rooms13
Additional roomsBreakfast Room Separate,Den/Library/Office,Great Room,Inside Utility
FlooringCarpet, Luxury Vinyl, Tile
AppliancesDishwasher, Disposal, Electric Water Heater, Exhaust Fan, Microwave, Range, Refrigerator
Interior featuresAccessibility Features, Built-in Features, Ceiling Fans(s), Eat-in Kitchen, Kitchen/Family Room Combo, Living Room/Dining Room Combo, Open Floorplan, Primary Bedroom Upstairs, Smart Home, Solid Surface Counters, Split Bedroom, Stone Counters, Thermostat, Walk-In Closet(s), Window Treatments
LaundryCommon Area, Electric Dryer Hookup, Upper Level, Washer Hookup
FireplaceNo
WindowsBlinds, Double Pane Windows, Drapes, Rods
CoolingCentral Air, Humidity Control
HeatingCentral, Electric, Heat Pump
In-law suite0

Exterior & lot

Exterior featuresHurricane Shutters, Lighting, Private Mailbox, Sidewalk
Patio & porchEnclosed, Front Porch, Other, Patio, Porch, Rear Porch, Screened
FencingVinyl
Lot featuresLandscaped, Level, Near Public Transit, Oversized Lot, Sidewalk, Paved, Private
Lot dimensions58x109
VegetationMature Landscaping, Trees/Landscaped
FacesSouth
Road surfacePaved

Construction

StyleContemporary
ConstructionBlock, Stucco
FoundationSlab
RoofShingle
ConditionCompleted
Living area sourcePublic Records
Building area (sq ft)2,944

Parking

GarageYes
Attached garageYes
Garage dimensions19x20
CarportNo
Parking featuresDriveway, Garage Door Opener, Ground Level

Pool & water

PoolGunite, Heated, In Ground, Lighting
SpaNo
Waterfront feet0
Dock0

Community & HOA

AssociationJennifer Robertson
HOA fee$294
HOA frequencyQuarterly
Fee includesPool, Maintenance Grounds, Private Road
AmenitiesBasketball Court, Gated, Playground, Pool, Recreation Facilities
Fee requirementNone
Approval required0
Total monthly fees$98
Total annual fees$1,176
Community featuresDeed Restrictions, Gated Community - No Guard, Park, Playground, Pool, Sidewalks, Street Lights
55+ communityNo
PetsYes
Pet restrictionsBreed Restrictions. Please check with HOA
Minimum leaseNo Minimum
Lease restrictions0
Lease notesBuyer/Buyer's Agent to verify leasing restrictions with HOA & County

Building

Floor2

Utilities & efficiency

UtilitiesBB/HS Internet Available, Cable Connected, Electricity Connected, Fiber Optics, Phone Available, Sewer Connected, Sprinkler Recycled, Underground Utilities, Water Connected
SewerPublic Sewer
Water sourcePublic

Financial & terms

CDD1
Tax year2,024
Other annual assessments$791
Homestead1
Listing termsCash, Conventional, Fha, Other, USDA Loan, VA Loan
OwnershipFee Simple
Special conditionsNone
PossessionClose Of Escrow
ZoningPD
OccupantOwner
MLS area33570 - Ruskin/Apollo Beach

Where it sits

Approximate location shown. Exact address available on request per listing brokerage.

Schools

ElementaryThompson ElementaryHillsborough County
MiddleShields-HBHillsborough County
HighLennard-HBHillsborough County

School assignments change; verify with the district before relying on them.
Where you'd be
MIRA LAGO WEST PH 1, Florida

RUSKIN · Hillsborough County

MLS# MFRTB8481856Listing courtesy of CENTURY 21 BEGGINS ENTERPRISESLast updated Sep 22, 2026, 3:10 PM
$393,0001609 BONITA BLUFF CT · RUSKIN
TourAsk