HomeProperty Search
Buyers
Sellers
Investors
Areas
About
Property Search/VENICE/CHESTNUT CREEK PATIO HOMES
PendingPrice improved $84,000206 days on market
$235,000$319,000

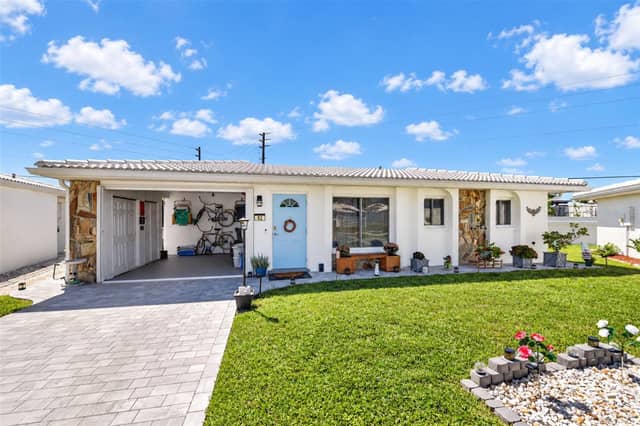
1029 HARBOR TOWN DRVENICE, FL 34292CHESTNUT CREEK PATIO HOMES · Single Family Residence

2Beds
2Baths
1,534Sq ft
0.2 acLot
2-carGarage
1996Built

About this home

Virtually Staged. At the end of a quiet cul-de-sac in the sought-after Patio Homes of Chestnut Creek, there is a home that seems to understand the art of exhale. The home was intentionally designed for retirement convenience with its open floor plan and wider doorways. Situated on a quiet cul-de-sac, it is as welcoming as the friendly neighbors, tree-canopied streets, and sidewalks that make navigating this pristine community safe and enjoyable for all ages. Here, morning arrives gently. Sunlight drifts through soaring ceilings that rise nearly twelve feet high, filling the spacious living roo…

Description as provided by the listing brokerage.

Highlights

  • 2-car garage
  • Private Yard
  • Rain Gutters
  • Sidewalk
  • Ceiling Fans(s)
  • High Ceilings
  • Kitchen/Family Room Combo
  • Open Floorplan
  • Primary Bedroom Main Floor

Open houses

No open houses scheduled.

Can't make it? Request a private showing.

The details

StatusPending
MLS #MFRC7521920
Property typeSingle Family Residence
Year built1996
Lot size0.2 ac
Living area1,534 sq ft
Price per sq ft$153
HOA$225 / monthly
CDDNo
Taxes$2,281 (2025)
Garage2-car
Stories1
Days on market206
CountySarasota
Flood zoneX (verify)
ListedFeb 19, 2026

Features & property details

Interior

Full baths2
Half baths0
Rooms6
Additional roomsInside Utility
FlooringTile
AppliancesDishwasher, Disposal, Dryer, Electric Water Heater, Range, Range Hood, Refrigerator, Washer
Interior featuresCeiling Fans(s), High Ceilings, Kitchen/Family Room Combo, Living Room/Dining Room Combo, Open Floorplan, Primary Bedroom Main Floor, Solid Surface Counters, Split Bedroom, Thermostat, Vaulted Ceiling(s), Walk-In Closet(s)
LaundryInside, Laundry Room
FireplaceNo
WindowsBlinds
CoolingCentral Air
HeatingCentral, Electric
In-law suite0

Exterior & lot

Exterior featuresPrivate Yard, Rain Gutters, Sidewalk
Patio & porchNone
Lot featuresCul-De-Sac, In County, Private, Sidewalk, Paved
VegetationMature Landscaping, Oak Trees, Trees/Landscaped
FacesEast
Road surfaceAsphalt, Paved

Construction

StyleFlorida
ConstructionBlock, Concrete, Stucco
FoundationSlab
RoofTile
ConditionCompleted
Living area sourcePublic Records
Building area (sq ft)1,534

Parking

GarageYes
Attached garageYes
Garage dimensions18x21
CarportNo

Pool & water

Waterfront feet0
Dock0

Community & HOA

AssociationSunstate Association Management Group-Lynn Lakel
HOA fee$225
HOA frequencyMonthly
Second associationChestnut Creek Masters Association
Second fee$600
Second frequencyAnnually
Fee includesPool, Escrow Reserves Fund, Maintenance Grounds
Fee requirementRequired
Approval required1
Total monthly fees$275
Total annual fees$3,300
Community featuresBuyer Approval Required, Clubhouse, Deed Restrictions, Pool, Sidewalks, Tennis Court(s), Street Lights
55+ communityNo
PetsNumber Limit
Number of pets2
Minimum lease3 Months
Lease restrictions1
Lease notesSee HOA documents.
SW communityPatio Homes Of Chestnut Creek

Building

Elevator0

Utilities & efficiency

UtilitiesBB/HS Internet Available, Cable Available, Electricity Connected, Public, Sewer Connected, Water Connected
SewerPublic Sewer
Water sourcePublic

Financial & terms

CDD0
Tax year2,025
Homestead0
Listing termsCash
OwnershipFee Simple
Special conditionsNone
ZoningRSF1
OccupantVacant
MLS area34292 - Venice

Where it sits

Approximate location shown. Exact address available on request per listing brokerage.
Where you'd be
CHESTNUT CREEK PATIO HOMES, Florida

VENICE · Sarasota County

MLS# MFRC7521920Listing courtesy of RE/MAX HARBOR REALTYLast updated Sep 22, 2026, 12:06 AM
$235,0001029 HARBOR TOWN DR · VENICE
TourAsk