ActivePrice improved $50,000219 days on market
$1,450,000$1,500,000
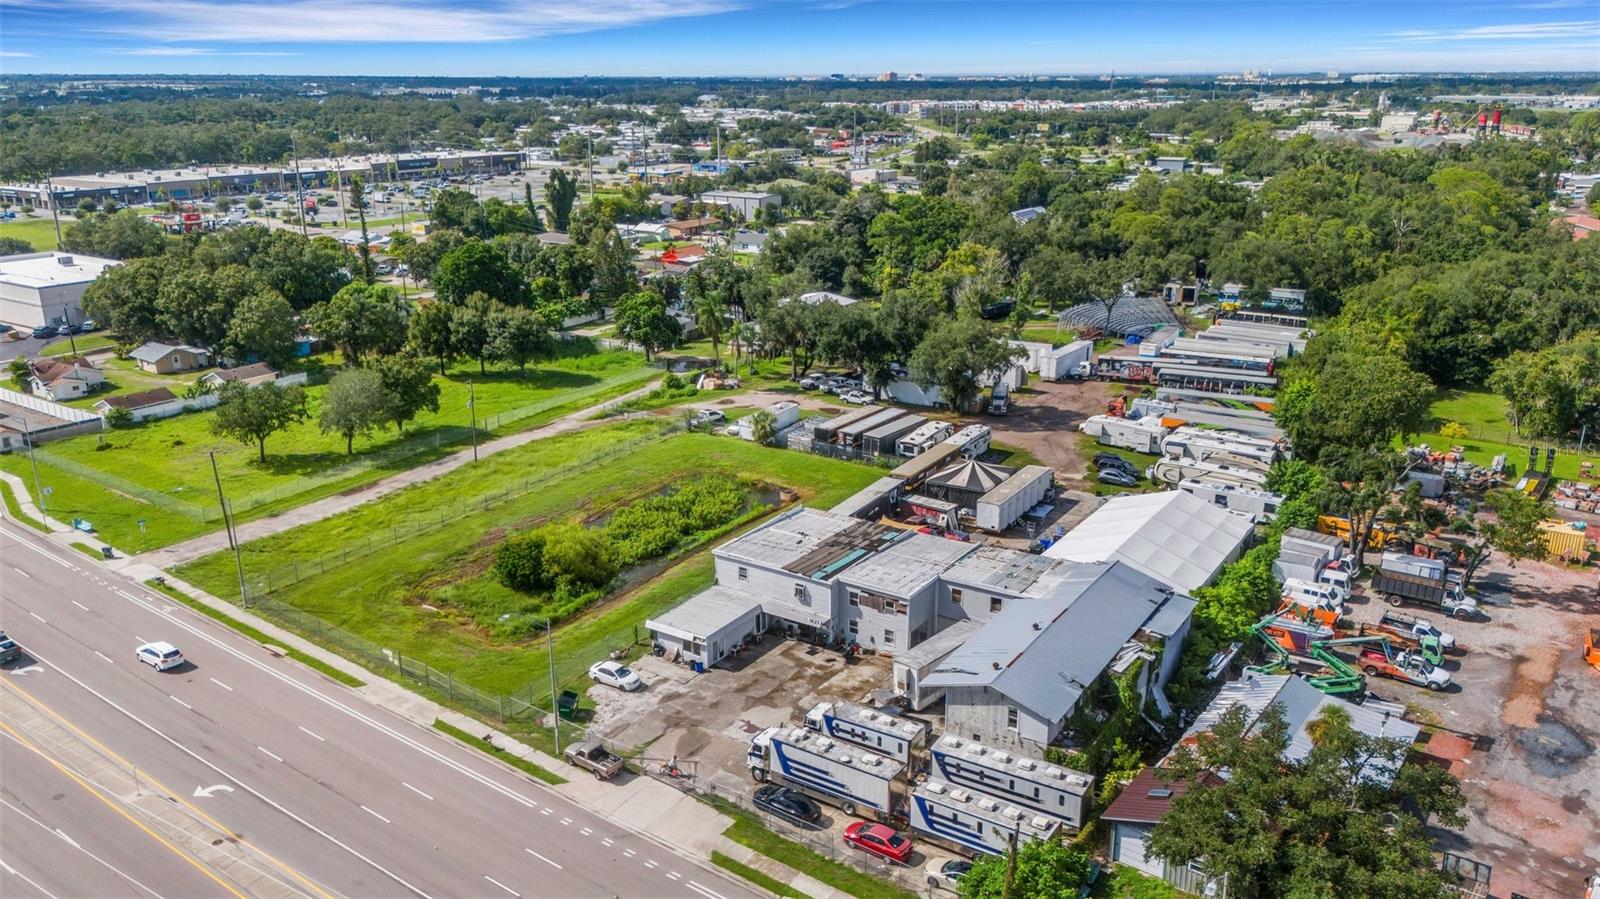
3410 26TH AVE EBRADENTON, FL 34208ACREAGE · Single Family Residence
4Beds
4Baths
4,323Sq ft
5.14 acLot
2-carGarage
2005Built
About this home
A rare opportunity to own over 5 acres in the Tampa Bay area—where privacy, space, and convenience come together in a way that’s nearly impossible to find. Tucked behind a private gated entrance and long driveway, this exceptional estate offers security, seclusion, and the peaceful setting buyers dream about, while still being just minutes from shopping, dining, beaches, and everyday essentials. The upstairs main living level truly feels like the heart of the home, designed to make both everyday living and entertaining easy. Here you’ll find a spacious primary suite, two additional bedrooms,…
Description as provided by the listing brokerage.
Highlights
- 2-car garage
- Balcony
- Lighting
- Outdoor Grill
- Private Entrance
- Private Mailbox
- Storage
- Built-in Features
- Ceiling Fans(s)
The details
StatusActive
MLS #MFRTB8473028
Property typeSingle Family Residence
Year built2005
Lot size5.14 ac
Living area4,323 sq ft
Price per sq ft$335
Baths4 + 1 half
CDDNo
Taxes$6,722 (2024)
Garage2-car
Stories1
Days on market219
CountyManatee
Flood zoneAE (verify)
ListedFeb 4, 2026
Features & property details
Interior
Full baths3
Half baths1
Rooms12
Additional roomsBonus Room,Den/Library/Office,Interior In-Law Suite w/Private Entry,Storage Rooms
FlooringLuxury Vinyl
AppliancesBar Fridge, Dishwasher, Disposal, Dryer, Electric Water Heater, Ice Maker, Microwave, Range, Range Hood, Refrigerator, Trash Compactor, Washer, Wine Refrigerator
Interior featuresBuilt-in Features, Ceiling Fans(s), Dry Bar, Eat-in Kitchen, High Ceilings, Kitchen/Family Room Combo, Primary Bedroom Main Floor, Solid Surface Counters, Solid Wood Cabinets, Split Bedroom, Thermostat, Tray Ceiling(s), Vaulted Ceiling(s), Walk-In Closet(s), Window Treatments
LaundryInside, Laundry Room, Outside
FireplaceYes
Fireplace featuresGas
CoolingCentral Air, Mini-Split Unit(s)
HeatingCentral, Electric, Propane
In-law suite1
In-law suite details1 Bathroom,1 Bedroom,Kitchen
Exterior & lot
Exterior featuresBalcony, Lighting, Outdoor Grill, Private Entrance, Private Mailbox, Storage
FacesNorth
Road surfacePaved
Construction
ConstructionBlock, Stucco
FoundationSlab
RoofMetal
Living area sourcePublic Records
Building area (sq ft)6,298
Parking
GarageYes
Attached garageYes
CarportNo
Pool & water
Waterfront feet0
Community & HOA
Total monthly fees$0
Total annual fees$0
55+ communityNo
Minimum lease1 Month
Lease restrictions0
Lease notesVerify with city/county
SW communityFair Oaks Sub
Utilities & efficiency
UtilitiesCable Connected, Electricity Connected, Propane, Public, Water Connected
SewerSeptic Tank
Water sourcePublic
Financial & terms
CDD0
Tax year2,024
Homestead0
Listing termsCash, Conventional, Fha, Other, VA Loan
OwnershipFee Simple
Special conditionsNone
ZoningA1/LM
OccupantOwner
MLS area34208 - Bradenton/Braden River
Where it sits
Approximate location shown. Exact address available on request per listing brokerage.
More like this
Stellar MLSMLS# MFRTB8473028Listing courtesy of WALKER AND ASSOCIATES REALTYLast updated Sep 12, 2026, 3:06 PM