HomeProperty Search
Buyers
Sellers
Investors
Areas
About
Property Search/SEMINOLE/BAYOU CLUB ESTATES TR 2 PH 3
Under contractPrice improved $475,100248 days on market
$1,799,900$2,275,000

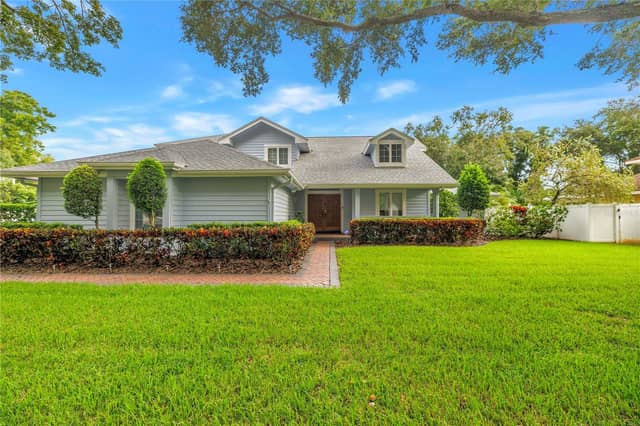
8871 SILVERTHORN RDSEMINOLE, FL 33777BAYOU CLUB ESTATES TR 2 PH 3 · Single Family Residence

5Beds
5Baths
5,252Sq ft
0.45 acLot
4-carGarage
2001Built
YesPool
YesWaterfront

About this home

Under contract-accepting backup offers. Modern Tuscan revival architecture and thoughtful innovation converge in this exceptional Mediterranean style Luxury custom-built Two story residence in Bayou Club Estates, where openness, comfort, and quiet sophistication define every space. Meticulously designed and exquisitely finished, the home reveals superior craftsmanship from the moment you step inside. At its heart is a sun-filled, two-story living area framed by a dramatic wall of windows, Tuscan style columns all overlooking the paver terrace and resort-style pool, custom built in 2022. The e…

Description as provided by the listing brokerage.

Highlights

  • Heated saltwater pool
  • Water frontage — Canal - Saltwater
  • 4-car garage
  • Balcony
  • Fire Pit
  • Lighting
  • Private Yard
  • Rain Gutters
  • Sidewalk

Open houses

No open houses scheduled.

Can't make it? Request a private showing.

The details

StatusUnder contract
MLS #MFRTB8465707
Property typeSingle Family Residence
Year built2001
Lot size0.45 ac
Living area5,252 sq ft
Price per sq ft$343
HOA$335 / monthly
CDDNo
Taxes$16,889 (2024)
Garage4-car
Stories2
Days on market248
CountyPinellas
Flood zoneX500* (verify)
FurnishedNegotiable
ListedJan 16, 2026

Features & property details

Interior

Full baths5
Half baths0
Rooms14
Additional roomsBonus Room,Breakfast Room Separate,Den/Library/Office,Family Room,Formal Dining Room Separate,Formal Living Room Separate,Great Room,Inside Utility,Loft,Storage Rooms
FlooringTile, Wood
AppliancesDishwasher, Disposal, Dryer, Gas Water Heater, Microwave, Range, Refrigerator, Washer, Water Softener
Interior featuresBuilt-in Features, Cathedral Ceiling(s), Ceiling Fans(s), Coffered Ceiling(s), Crown Molding, High Ceilings, Kitchen/Family Room Combo, Living Room/Dining Room Combo, Open Floorplan, Primary Bedroom Upstairs, Solid Surface Counters, Solid Wood Cabinets, Split Bedroom, Stone Counters, Tray Ceiling(s), Vaulted Ceiling(s), Walk-In Closet(s), Window Treatments
LaundryGas Dryer Hookup, Inside, Laundry Room
FireplaceYes
Fireplace featuresFamily Room, Gas
WindowsDouble Pane Windows, ENERGY STAR Qualified Windows, Insulated Windows, Thermal Windows, Window Treatments
CoolingCentral Air, Zoned
HeatingCentral, Electric, Natural Gas, Zoned
In-law suite0

Exterior & lot

Exterior featuresBalcony, Fire Pit, Lighting, Private Yard, Rain Gutters, Sidewalk, Sprinkler Metered, Storage
Patio & porchDeck, Front Porch, Patio, Porch, Rear Porch
FencingFenced, Other
ViewPark/Greenbelt, Pool, Trees/Woods, Water
Lot featuresCul-De-Sac, Flood Insurance Required, In County, Landscaped, Level, Near Golf Course, Near Public Transit, Oversized Lot, Private, Sidewalk, Street Dead-End, Paved
Lot dimensions102x192
VegetationMature Landscaping, Trees/Landscaped
FacesNorth
Road surfaceAsphalt, Concrete

Construction

StyleContemporary, Custom, Other, Mediterranean
ConstructionBlock, Concrete, Stucco
FoundationBlock, Other, Slab
RoofConcrete, Tile
ConditionCompleted
Living area sourcePublic Records
Building area (sq ft)7,245

Parking

GarageYes
Attached garageYes
CarportNo
Parking featuresDriveway, Garage Door Opener, Garage Faces Side, Golf Cart Parking, Oversized, Garage, Workshop in Garage

Pool & water

PoolGunite, Heated, In Ground
WaterfrontCanal - Saltwater
Water bodyCANAL
Water accessBay/Harbor,Gulf/Ocean,Gulf/Ocean to Bay,Limited Access
Water viewCanal
Water extrasFishing Pier
Waterfront feet102
Dock1
Dock detailsDock - Wood
Dock dimensions10x20

Community & HOA

AssociationMarty Burke, LCAM
HOA fee$335
HOA frequencyMonthly
Fee includesGuard - 24 Hour, Escrow Reserves Fund, Management, Private Road, Security, Sewer
AmenitiesGated, Golf Course, Other, Security
Fee requirementRequired
Approval required1
Total monthly fees$335
Total annual fees$4,020
Community featuresDeed Restrictions, Gated Community - Guard, Golf Carts OK, Golf, Sidewalks, Street Lights
55+ communityNo
PetsYes
Minimum lease1-2 Years
Lease restrictions1
Lease notesNone known. Buyer and Buyer's Agent to confirm with BCCA for more information.
Complex / communityBAYOU CLUB ESTATES

Utilities & efficiency

UtilitiesBB/HS Internet Available, Cable Connected, Electricity Connected, Natural Gas Connected, Phone Available, Public, Sewer Connected, Sprinkler Recycled, Water Connected
SewerPublic Sewer
Water sourcePublic

Financial & terms

CDD0
Tax year2,024
Homestead1
Listing termsCash, Conventional, VA Loan
OwnershipFee Simple
Special conditionsNone
ZoningR-3
OccupantVacant
MLS area33777 - Seminole/Largo

Where it sits

Approximate location shown. Exact address available on request per listing brokerage.

Schools

ElementaryBardmoor Elementary-PNPinellas County
MiddleOsceola Middle-PNPinellas County
HighDixie Hollins High-PNPinellas County

School assignments change; verify with the district before relying on them.
Where you'd be
BAYOU CLUB ESTATES TR 2 PH 3, Florida

SEMINOLE · Pinellas County

MLS# MFRTB8465707Listing courtesy of COASTAL PROPERTIES GROUP INTERNATIONALLast updated Sep 22, 2026, 12:03 PM
$1,799,9008871 SILVERTHORN RD · SEMINOLE
TourAsk