ActivePrice improved $30,000228 days on market
$769,000$799,000
133 BARRINGTON DRBRANDON, FL 33511BARRINGTON OAKS EAST · Single Family Residence
4Beds
4Baths
3,543Sq ft
0.42 acLot
3-carGarage
1983Built
YesPool
About this home
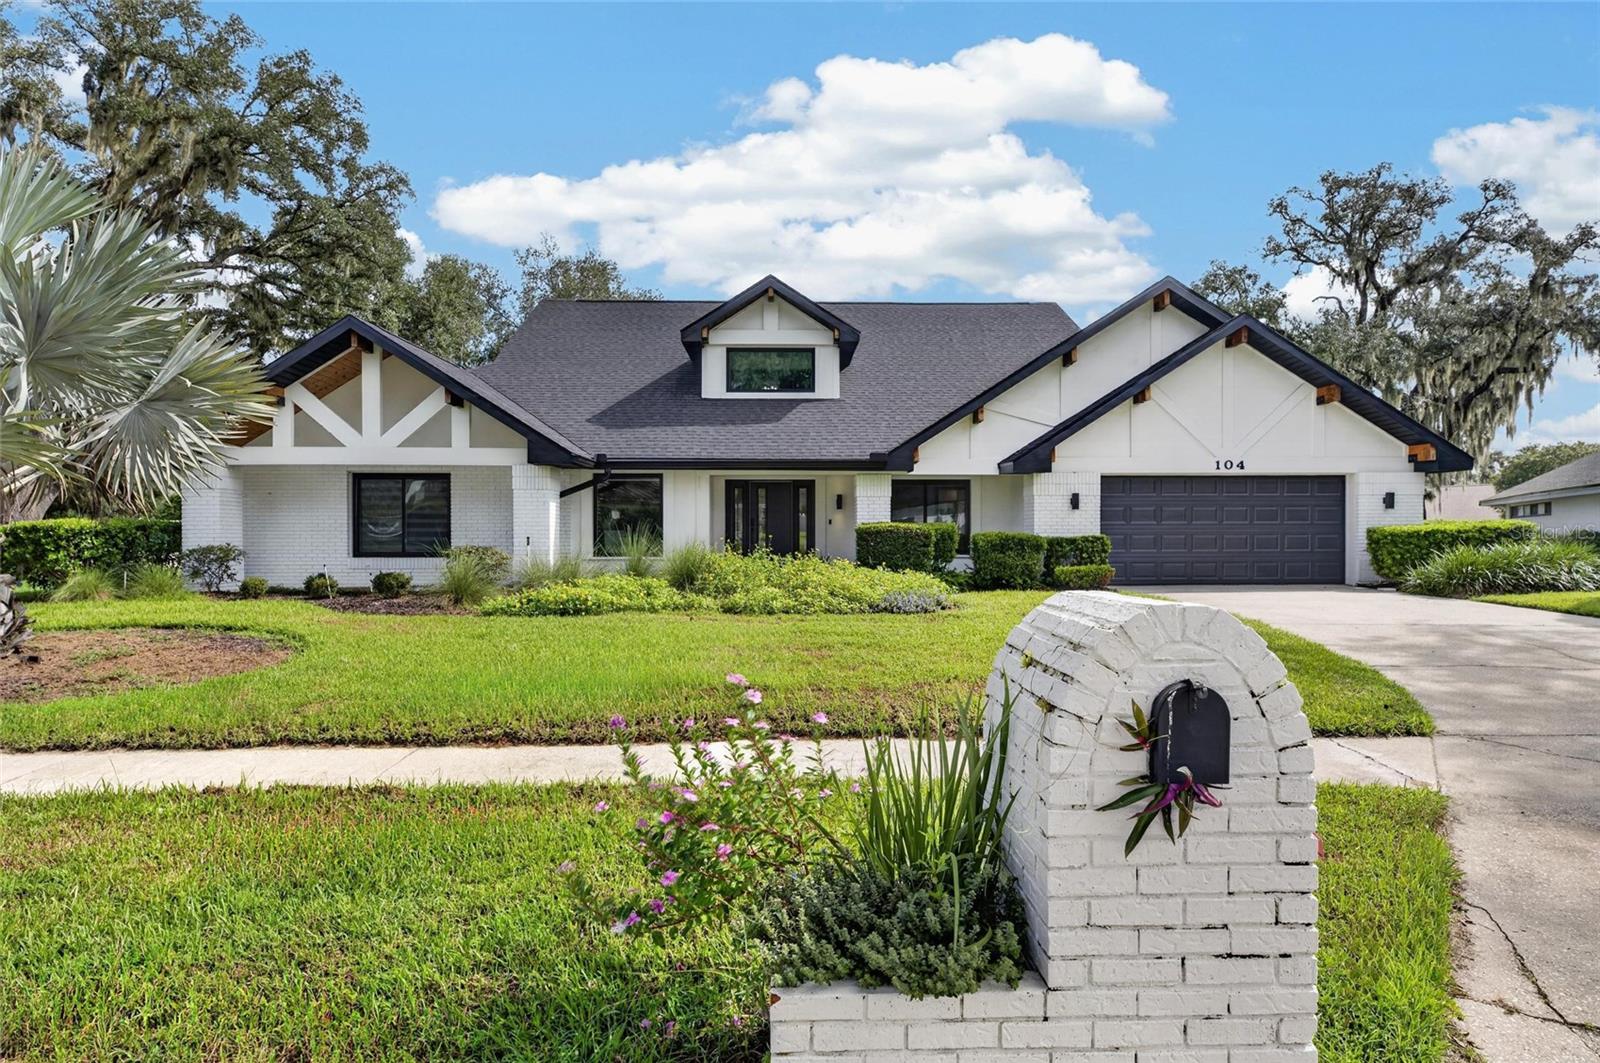
Welcome to 133 Barrington Drive in Brandon, FL—a private Florida retreat set on an expansive .43-acre corner lot within a gated community, where space, comfort, and resort-style living converge. Ideally located just minutes from Brandon Mall, the home also enjoys close proximity to a wide variety of dining options and family-friendly entertainment, offering the perfect balance of privacy and everyday convenience. This impressive 4-bedroom, 3.5- bath residence offers peace of mind with upgraded windows, upgraded interior doors, and a roof replaced just three years ago. A large double-sided…
Description as provided by the listing brokerage.
Highlights
- Private pool
- 3-car garage
- Rain Gutters
- Ceiling Fans(s)
- Stone Counters
- Vaulted Ceiling(s)
- Walk-In Closet(s)
- Garden
- Pool
The details
StatusActive
MLS #MFRTB8465143
Property typeSingle Family Residence
Year built1983
Lot size0.42 ac
Living area3,543 sq ft
Price per sq ft$217
Baths4 + 1 half
HOA$170 / monthly
CDDNo
Taxes$4,262 (2024)
Garage3-car
Stories1
Days on market228
CountyHillsborough
Flood zoneX (verify)
ListedJan 19, 2026
Features & property details
Interior
Full baths3
Half baths1
Rooms9
FlooringCarpet, Ceramic Tile
AppliancesBuilt-In Oven, Cooktop, Dishwasher, Dryer, Electric Water Heater, Microwave, Range Hood, Refrigerator, Washer
Interior featuresCeiling Fans(s), Stone Counters, Vaulted Ceiling(s), Walk-In Closet(s)
LaundryLaundry Room
FireplaceYes
Fireplace featuresFamily Room, Living Room, Wood Burning
WindowsAluminum Frames, Double Pane Windows, Insulated Windows, Low-Emissivity Windows
CoolingCentral Air
HeatingElectric, Heat Pump
In-law suite1
In-law suite details1 Bathroom,1 Bedroom
Exterior & lot
Exterior featuresRain Gutters
Patio & porchCovered
FencingWood
ViewGarden, Pool
Lot featuresCorner Lot, Landscaped, Sidewalk, Paved, Private
Lot dimensions121x153
VegetationOak Trees, Trees/Landscaped
FacesSouth
Road surfaceAsphalt
Construction
StyleContemporary
ConstructionBlock, Brick
FoundationSlab
RoofShingle
ConditionCompleted
Living area sourcePublic Records
Building area (sq ft)4,546
Parking
GarageYes
Attached garageYes
CarportNo
Pool & water
PoolGunite, Screen Enclosure
SpaYes
Spa featuresIn Ground
Waterfront feet0
Community & HOA
AssociationWestcoast Management/Patrick Tardy
HOA fee$170.46
HOA frequencyMonthly
Fee includesOther
Fee requirementRequired
Approval required0
Total monthly fees$170.46
Total annual fees$2,045.52
Community featuresGated Community - No Guard
55+ communityNo
PetsYes
Pet restrictionsPlease verify with HOA.
Minimum lease1-2 Years
Lease restrictions1
Lease notesPlease verify with HOA.
Utilities & efficiency
UtilitiesElectricity Connected, Sewer Connected, Sprinkler Well, Water Connected
SewerPublic Sewer
Water sourcePublic
Financial & terms
CDD0
Tax year2,024
Homestead1
OwnershipFee Simple
Special conditionsNone
ZoningPD
OccupantOwner
MLS area33511 - Brandon
Where it sits
Approximate location shown. Exact address available on request per listing brokerage.
More like this
Stellar MLSMLS# MFRTB8465143Listing courtesy of PREMIER REALTY OF TAMPALast updated Sep 15, 2026, 6:51 PM