HomeProperty Search
Buyers
Sellers
Investors
Areas
About
ActivePrice improved $345,000186 days on market
$7,250,000$7,595,000

5074 ISLEWORTH COUNTRY CLUB DRWINDERMERE, FL 34786ISLEWORTH · Single Family Residence

5Beds
7Baths
7,099Sq ft
0.54 acLot
3-carGarage
1988Built
YesPool

About this home

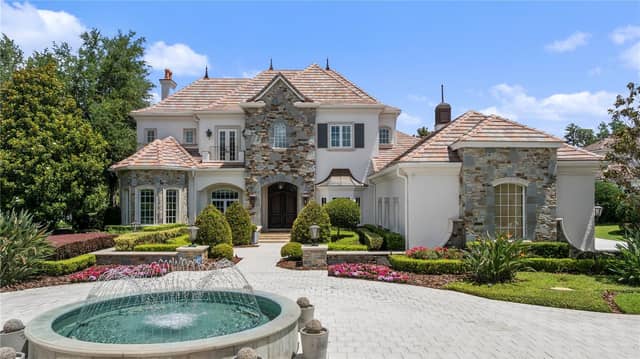
A masterfully reimagined golf-front estate, this residence offers an unparalleled standard of luxury within the acclaimed guard-gated community of Isleworth. Completely reimagined and expanded, the residence offers over 7,000 square feet of refined living space, including a 2,400+ square-foot second-story addition designed by acclaimed architect Mark Nasrallah. Situated on over half an acre, the two-story home features 5 bedrooms, 6.5 bathrooms, and a seamless blend of timeless modern design and resort-style living. A striking 10-foot custom pivot door welcomes you into light-filled interiors,…

Description as provided by the listing brokerage.

Highlights

  • Heated saltwater pool
  • 3-car garage
  • Balcony
  • Lighting
  • Outdoor Grill
  • Outdoor Kitchen
  • Outdoor Shower
  • Rain Gutters
  • Sliding Doors

Open houses

No open houses scheduled.

Can't make it? Request a private showing.

The details

StatusActive
MLS #MFRO6373191
Property typeSingle Family Residence
Year built1988
Lot size0.54 ac
Living area7,099 sq ft
Price per sq ft$1021
Baths7 + 1 half
HOA$1,224 / monthly
CDDNo
Taxes$21,279 (2024)
Garage3-car
Stories1
Days on market186
CountyOrange
Flood zoneX (verify)
FurnishedNegotiable
ListedJan 13, 2026

Features & property details

Interior

Full baths6
Half baths1
Rooms11
Additional roomsDen/Library/Office
FlooringCarpet, Tile
AppliancesBar Fridge, Built-In Oven, Cooktop, Dishwasher, Disposal, Dryer, Exhaust Fan, Freezer, Microwave, Refrigerator, Washer, Wine Refrigerator
Interior featuresBuilt-in Features, Ceiling Fans(s), Crown Molding, Dry Bar, Eat-in Kitchen, High Ceilings, Open Floorplan, Primary Bedroom Main Floor, Primary Bedroom Upstairs, Smart Home, Split Bedroom, Thermostat, Walk-In Closet(s), Wet Bar
LaundryUpper Level
FireplaceYes
Fireplace featuresElectric
CoolingCentral Air, Zoned
HeatingElectric, Natural Gas, Zoned
In-law suite0

Exterior & lot

Exterior featuresBalcony, Lighting, Outdoor Grill, Outdoor Kitchen, Outdoor Shower, Rain Gutters, Sliding Doors, Sprinkler Metered
FacesEast
Road surfacePaved

Construction

ConstructionBlock, Concrete, Stucco
FoundationBlock, Slab
RoofTile
Living area sourcePublic Records
Building area (sq ft)9,236

Parking

GarageYes
Attached garageYes
CarportNo

Pool & water

PoolHeated, In Ground, Lighting, Salt Water, Tile
SpaYes
Spa featuresHeated, In Ground
Water accessLake - Chain of Lakes
Waterfront feet0

Community & HOA

AssociationDan O'Connell
HOA fee$1,224
HOA frequencyMonthly
Fee requirementRequired
Total monthly fees$1,224
Total annual fees$14,688
55+ communityNo
PetsYes
Pet restrictionsPlease verify breeds with ICA.

Utilities & efficiency

UtilitiesCable Available, Electricity Connected, Public, Water Connected
SewerSeptic Tank
Water sourcePublic

Financial & terms

CDD0
Tax year2,024
Homestead0
OwnershipFee Simple
Special conditionsNone
ZoningP-D
OccupantVacant
MLS area34786 - Windermere

Where it sits

Approximate location shown. Exact address available on request per listing brokerage.
Where you'd be
ISLEWORTH, Florida

WINDERMERE · Orange County

MLS# MFRO6373191Listing courtesy of MEM REALTY GROUPLast updated Jul 19, 2026, 8:20 AM
$7,250,0005074 ISLEWORTH COUNTRY CLUB DR · WINDERMERE
TourAsk