HomeProperty Search
Buyers
Sellers
Investors
Areas
About
Property Search/HUDSON/HERITAGE PINES VILLAGE 31
ActivePrice improved $34,000212 days on market
$325,000$359,000

18902 GRAND CLUB DRHUDSON, FL 34667HERITAGE PINES VILLAGE 31 · Single Family Residence

3Beds
2Baths
2,047Sq ft
0.35 acLot
2-carGarage
2006Built

About this home

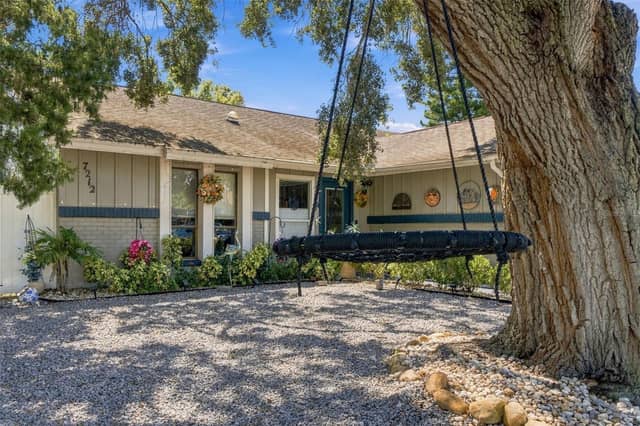
DRASTIC PRICE IMPROVEMENT!!!! PLUS $5,000 BUYER INCENTIVE AT CLOSING!! This Home has been meticulously Maintained - Spotlessly Clean - Move in Ready! This is a Kent Calais 65 Model featuring an Open Floor Plan Located in a Maintained Village (No Outside Work) and ALL the regular Inside Maintaince done on a Weekly and/or Monthly Basis; Air Vents Cleaned and Pest Control done quarterly. The Carpets have been cleaned, Utilities Serviced and Owner has All Receipts and Warranties Available. This is a 3 Bedroom 2 Bath Split Plan home with a Gourmet Kitchen with Walk-in Pantry and Family Room Comb…

Description as provided by the listing brokerage.

Highlights

  • 2-car garage
  • Sidewalk
  • Sliding Doors
  • Ceiling Fans(s)
  • High Ceilings
  • Kitchen/Family Room Combo
  • Open Floorplan
  • Solid Wood Cabinets
  • Split Bedroom

Open houses

No open houses scheduled.

Can't make it? Request a private showing.

The details

StatusActive
MLS #MFRW7882011
Property typeSingle Family Residence
Year built2006
Lot size0.35 ac
Living area2,047 sq ft
Price per sq ft$159
HOA$310 / monthly
CDDYes
Taxes$5,912 (2024)
Garage2-car
Stories1
Days on market212
CountyPasco
Flood zoneX (verify)
ListedJan 11, 2026

Features & property details

Interior

Full baths2
Half baths0
Rooms8
Additional roomsAttic,Breakfast Room Separate,Family Room,Formal Dining Room Separate,Formal Living Room Separate,Inside Utility
FlooringCarpet, Ceramic Tile
AppliancesDishwasher, Disposal, Dryer, Electric Water Heater, Range, Refrigerator, Washer
Interior featuresCeiling Fans(s), High Ceilings, Kitchen/Family Room Combo, Living Room/Dining Room Combo, Open Floorplan, Solid Wood Cabinets, Split Bedroom, Walk-In Closet(s), Window Treatments
LaundryLaundry Room
FireplaceNo
WindowsBlinds
CoolingCentral Air
HeatingCentral, Electric
In-law suite0

Exterior & lot

Exterior featuresSidewalk, Sliding Doors
Patio & porchEnclosed, Screened
ViewPark/Greenbelt
VegetationTrees/Landscaped
FacesNorth
Road surfaceAsphalt

Construction

StyleContemporary
ConstructionBlock, Stucco
FoundationSlab
RoofShingle
BuilderUS HOMES
Builder modelKENT CALAIS 65
Living area sourcePublic Records
Building area (sq ft)2,662

Parking

GarageYes
Attached garageYes
Garage dimensions18X21
CarportNo
Parking featuresDriveway, Garage Door Opener

Pool & water

Waterfront feet0

Community & HOA

AssociationHERB HURLEY
HOA fee$310
HOA frequencyMonthly
Fee includesGuard - 24 Hour, Cable TV, Common Area Taxes, Pool, Maintenance Grounds, Management, Private Road, Recreational Facilities, Security
AmenitiesCable TV, Clubhouse, Fitness Center, Gated, Golf Course, Park, Pickleball Court(s), Pool, Recreation Facilities, Security, Spa/Hot Tub, Storage, Tennis Court(s), Vehicle Restrictions
Fee requirementRequired
Approval required1
Total monthly fees$481
Total annual fees$5,772
Community featuresClubhouse, Deed Restrictions, Fitness Center, Gated Community - Guard, Golf, Park, Pool, Restaurant, Sidewalks, Special Community Restrictions, Tennis Court(s), Street Lights
55+ communityYes
PetsCats OK, Dogs OK
Minimum lease3 Months
Lease restrictions1
Lease notesAt Lest one Occupant during Entire Term of Lease Must Be 55+ Years of Age.

Utilities & efficiency

UtilitiesCable Connected, Electricity Connected, Fire Hydrant, Sewer Connected, Sprinkler Recycled, Underground Utilities
SewerPublic Sewer
Water sourceNone

Financial & terms

CDD1
Tax year2,024
Other annual assessments$235
Homestead1
Listing termsCash, Conventional, VA Loan
OwnershipFee Simple
Special conditionsNone
PossessionClose Of Escrow
ZoningMPUD
OccupantOwner
MLS area34667 - Hudson/Bayonet Point/Port Richey

Where it sits

Approximate location shown. Exact address available on request per listing brokerage.
Where you'd be
HERITAGE PINES VILLAGE 31, Florida

HUDSON · Pasco County

MLS# MFRW7882011Listing courtesy of RE/MAX MARKETING SPECIALISTSLast updated Aug 17, 2026, 3:09 PM
$325,00018902 GRAND CLUB DR · HUDSON
TourAsk