HomeProperty Search
Buyers
Sellers
Investors
Areas
About
Property Search/LITHIA/FISHHAWK RANCH WEST PH 3A
Under contractPrice improved $45,000262 days on market
$435,000$480,000

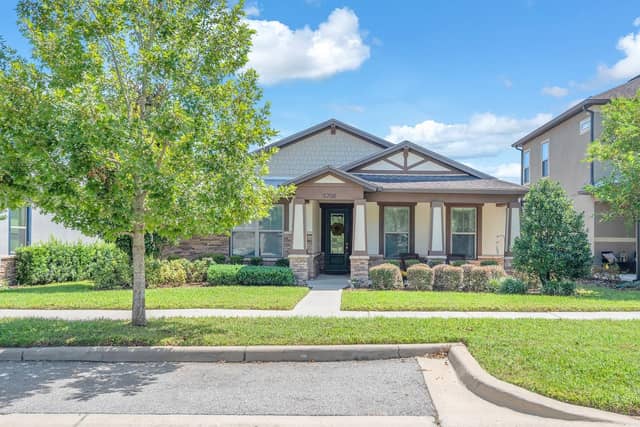
6036 PLOVER MEADOW STLITHIA, FL 33547FISHHAWK RANCH WEST PH 3A · Single Family Residence

2Beds
3Baths
2,049Sq ft
0.14 acLot
2-carGarage
2016Built

About this home

Under contract-accepting backup offers. Built in 2016 by David Weekley Homes, this thoughtfully designed, wheelchair-accessible residence is located in the sought-after 55+ Encore at FishHawk Ranch West community. Designed for both comfort and functionality, the open-concept layout seamlessly connects the kitchen, dining, and living areas, making everyday living and entertaining effortless. The upgraded kitchen is the heart of the home, featuring quartz countertops, a large center island, gas range, soft-close cabinetry, and a French-door refrigerator. A built-in office nook and custom buff…

Description as provided by the listing brokerage.

Highlights

  • 2-car garage
  • Lighting
  • Private Mailbox
  • Sidewalk
  • Built-in Features
  • Ceiling Fans(s)
  • Eat-in Kitchen
  • High Ceilings
  • Kitchen/Family Room Combo

Open houses

No open houses scheduled.

Can't make it? Request a private showing.

The details

StatusUnder contract
MLS #MFRTB8461514
Property typeSingle Family Residence
Year built2016
Lot size0.14 ac
Living area2,049 sq ft
Price per sq ft$212
Baths3 + 1 half
HOA$425 / monthly
CDDNo
Taxes$7,384 (2024)
Garage2-car
Stories1
Days on market262
CountyHillsborough
Flood zoneX (verify)
FurnishedNegotiable
ListedJan 4, 2026

Features & property details

Interior

Full baths2
Half baths1
Rooms7
FlooringCarpet, Tile
AppliancesDishwasher, Disposal, Dryer, Freezer, Gas Water Heater, Microwave, Range, Refrigerator, Washer
Interior featuresBuilt-in Features, Ceiling Fans(s), Eat-in Kitchen, High Ceilings, Kitchen/Family Room Combo, Open Floorplan, Primary Bedroom Main Floor, Solid Surface Counters, Split Bedroom, Stone Counters, Thermostat, Tray Ceiling(s), Walk-In Closet(s), Window Treatments
LaundryLaundry Room
FireplaceNo
WindowsDouble Pane Windows, ENERGY STAR Qualified Windows, Window Treatments
CoolingCentral Air
HeatingElectric
In-law suite0

Exterior & lot

Exterior featuresLighting, Private Mailbox, Sidewalk
Patio & porchRear Porch, Screened
Lot featuresSidewalk, Paved
Lot dimensions46.48x131
VegetationMature Landscaping
FacesWest
Road surfaceAsphalt

Construction

StyleTraditional
ConstructionStucco
FoundationSlab
RoofShingle
ConditionCompleted
BuilderDavid Weekely Homes
Living area sourcePublic Records
Building area (sq ft)2,899

Parking

GarageYes
Attached garageYes
CarportNo

Pool & water

Waterfront feet0
Dock0

Community & HOA

AssociationPamela Cook - Rizzetta & Co.
HOA fee$425
HOA frequencyMonthly
Fee requirementRequired
Approval required0
Total monthly fees$425
Total annual fees$5,100
Community featuresClubhouse, Deed Restrictions, Gated Community - No Guard, Playground, Pool, Tennis Court(s), Street Lights
55+ communityYes
PetsCats OK, Dogs OK
Minimum lease7 Months
Lease restrictions1
Lease notesPlease confirm all lease restrictions with HOA.

Utilities & efficiency

UtilitiesBB/HS Internet Available, Cable Connected, Electricity Connected, Natural Gas Connected, Phone Available, Sewer Connected, Water Connected
SewerPublic Sewer
Water sourceNone

Financial & terms

CDD0
Tax year2,024
Homestead1
Listing termsCash, Conventional, VA Loan
OwnershipFee Simple
Special conditionsNone
PossessionClose Of Escrow
ZoningPD
OccupantVacant
MLS area33547 - Lithia

Where it sits

Approximate location shown. Exact address available on request per listing brokerage.

Where you'd be
FISHHAWK RANCH WEST PH 3A, Florida

LITHIA · Hillsborough County

MLS# MFRTB8461514Listing courtesy of SMITH & ASSOCIATES REAL ESTATELast updated Sep 26, 2026, 11:21 PM
$435,0006036 PLOVER MEADOW ST · LITHIA
TourAsk