ActivePrice improved $41,100217 days on market
$334,800$375,900
4577 BACK NINE DRWINTER HAVEN, FL 33884LAKE ASHTON WEST PH 01 · Single Family Residence
3Beds
2Baths
1,918Sq ft
0.17 acLot
2-carGarage
2009Built
About this home
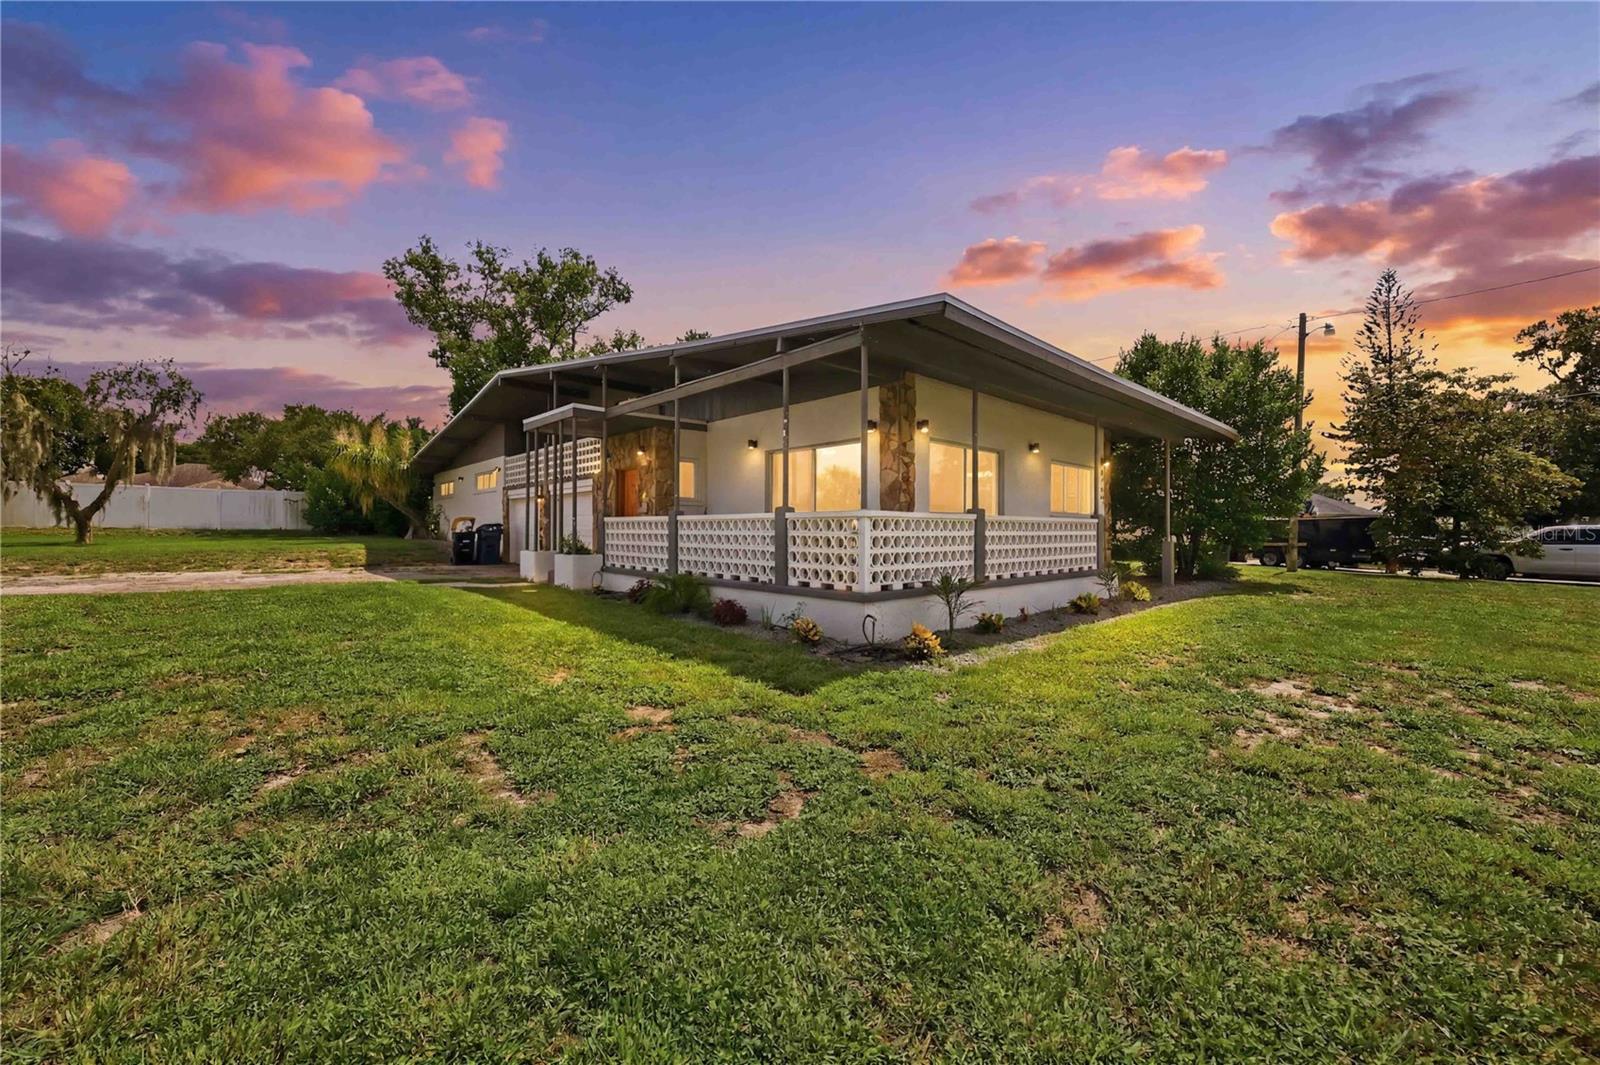
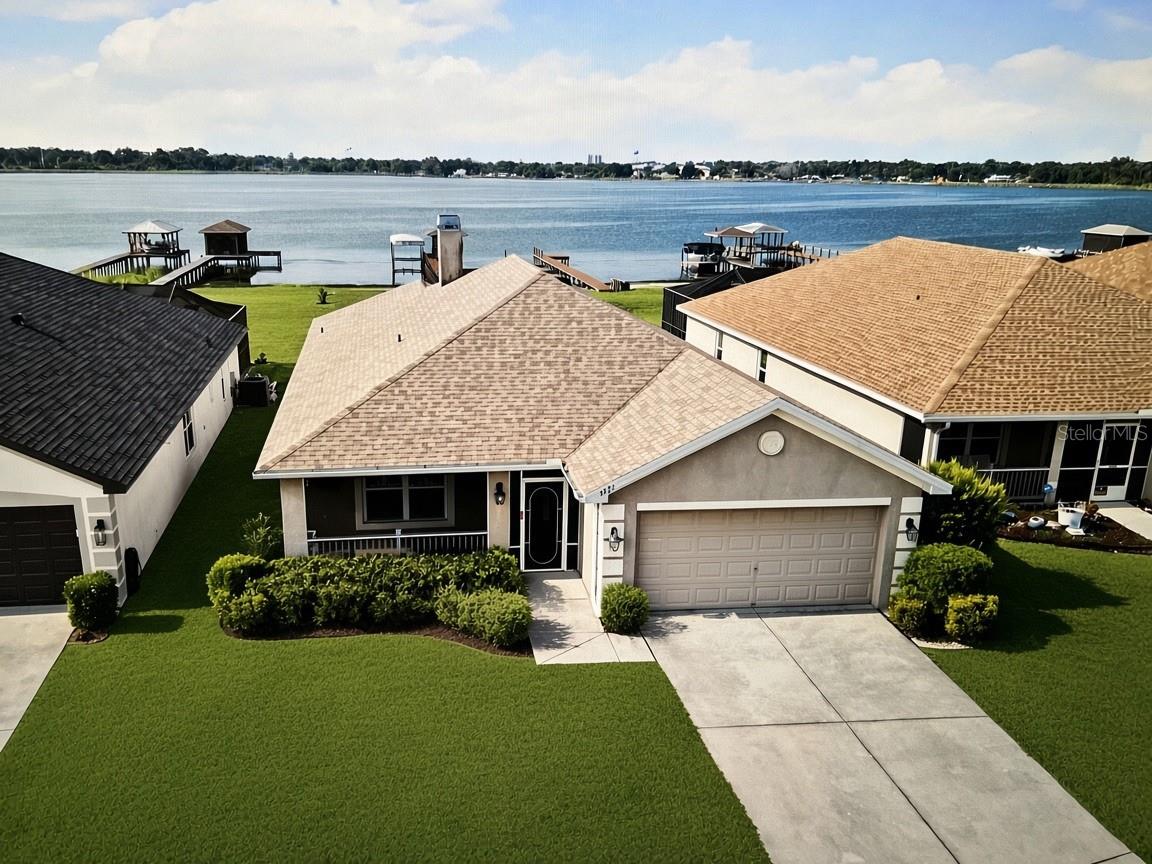
Virtually Staged. Welcome Home!!! Recent Price Reduction! 4577 Back Nine Dr. Winter Haven, Fl. features 3 bedrooms and 2 full baths and is located in Lake Ashton, an Exclusive Florida Retirement 55+ community. This home has BRAND NEW EXTERIOR PAINT! The widened, paver driveway offers extra room for parking and the screened entry at the front door is an added bonus. The glass leaded front door with large eye brow window above leads you into a home that is warm, inviting and spacious. The open-concept kitchen showcases granite countertops, stainless steel appliances, Maple cabinets and a Pantr…
Description as provided by the listing brokerage.
Highlights
- 2-car garage
- Rain Gutters
- Sprinkler Metered
- Ceiling Fans(s)
- Eat-in Kitchen
- High Ceilings
- Open Floorplan
- Solid Surface Counters
- Stone Counters
The details
StatusActive
MLS #MFRP4937386
Property typeSingle Family Residence
Year built2009
Lot size0.17 ac
Living area1,918 sq ft
Price per sq ft$175
HOA$60 / annually
CDDYes
Taxes$5,155 (2025)
Garage2-car
Stories1
Days on market217
CountyPolk
Flood zoneX (verify)
ListedJan 4, 2026
Features & property details
Interior
Full baths2
Half baths0
Rooms8
Additional roomsInside Utility
FlooringCarpet, Tile
AppliancesDishwasher, Disposal, Dryer, Electric Water Heater, Microwave, Range, Refrigerator, Washer
Interior featuresCeiling Fans(s), Eat-in Kitchen, High Ceilings, Living Room/Dining Room Combo, Open Floorplan, Solid Surface Counters, Stone Counters, Thermostat, Walk-In Closet(s), Window Treatments
LaundryInside, Laundry Room
FireplaceNo
WindowsBlinds, Shutters
CoolingCentral Air
HeatingCentral, Electric
In-law suite0
Exterior & lot
Exterior featuresRain Gutters, Sprinkler Metered
Patio & porchCovered, Screened
Lot featuresCorner Lot, Landscaped, Paved
VegetationMature Landscaping, Trees/Landscaped
FacesEast
Road surfaceAsphalt
Construction
StyleContemporary
ConstructionBlock, Concrete, Stucco
FoundationSlab
RoofShingle
Living area sourcePublic Records
Building area (sq ft)2,683
Parking
GarageYes
Attached garageNo
Garage dimensions20x22
CarportNo
Parking featuresDriveway, Garage Door Opener
Pool & water
SpaNo
Water extrasSkiing Allowed
Waterfront feet0
Community & HOA
Association863-324-5100
HOA fee$60
HOA frequencyAnnually
Fee includesManagement
AmenitiesBasketball Court, Clubhouse, Fence Restrictions, Fitness Center, Gated, Pickleball Court(s), Pool, Racquetball, Recreation Facilities, Sauna, Shuffleboard Court, Spa/Hot Tub, Tennis Court(s)
Fee requirementRequired
Approval required1
Total monthly fees$5
Total annual fees$60
Community featuresClubhouse, Deed Restrictions, Dog Park, Fitness Center, Gated Community - Guard, Golf Carts OK, Golf, Pool, Racquetball, Restaurant, Tennis Court(s), Street Lights
55+ communityYes
PetsCats OK, Dogs OK, Number Limit
Pet restrictionsMust be on a leash outside of the home. 3 pet parks are located within the community.
Number of pets2
Minimum lease3 Months
Lease restrictions1
Lease notesAt least one person in the home must be 55+ years of age.
Utilities & efficiency
UtilitiesCable Available, Electricity Connected, Sewer Connected, Sprinkler Meter, Underground Utilities, Water Connected
SewerPublic Sewer
Water sourcePublic
Financial & terms
CDD1
Tax year2,025
Other annual assessments$4,018
Homestead0
Listing termsCash, Conventional, Other, VA Loan
OwnershipFee Simple
Special conditionsNone
PossessionClose Of Escrow
OccupantOwner
MLS area33884 - Winter Haven / Cypress Gardens
Where it sits
Approximate location shown. Exact address available on request per listing brokerage.
More like this
Stellar MLSMLS# MFRP4937386Listing courtesy of LAKE ASHTON REALTY INC.Last updated Aug 10, 2026, 11:30 AM