HomeProperty Search
Buyers
Sellers
Investors
Areas
About
Property Search/OCALA/OAK RUN TIMBERGATE
ActivePrice improved $10,00084 days on marketOpen house Fri 12–2 PM
$224,900$234,900

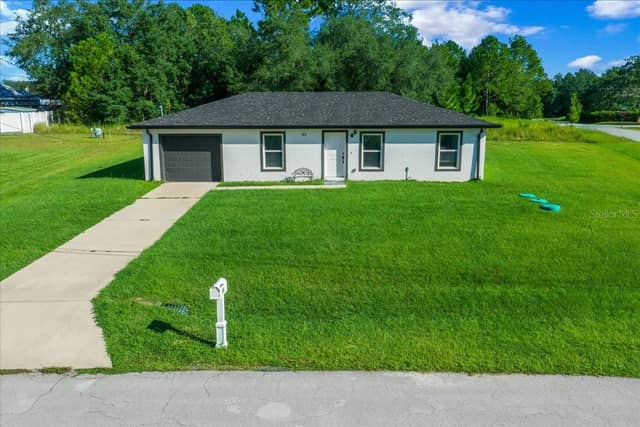
7734 SW 114TH LOOPOCALA, FL 34476OAK RUN TIMBERGATE · Single Family Residence

3Beds
2Baths
1,654Sq ft
0.2 acLot
1-carGarage
1993Built

About this home

--SELLER OFFERING CONCESSIONS FOR YOUR RATE BUY DOWN IN OAK RUN'S FABULOUS TIMBERGATE NEIGHBORHOOD! Welcome to 7734 SW 114th Loop in Ocala's well-established and lovely 55+ Oak Run. Gated entry, and situated on a beautiful lot with a private, fenced backyard, this 3 bedroom/ 2 full bathroom home boasts a desirable split floor plan, large living room, formal dining room, and open-concept kitchen and breakfast area. The primary bedroom suite is spacious, overlooking the backyard and features a huge nearly 7x7 walk-in closet, make-up area with additional storage, step-in shower, soaker tub, and s…

Description as provided by the listing brokerage.

Highlights

  • Outdoor Grill
  • Private Mailbox
  • Private Yard
  • Ceiling Fans(s)
  • Eat-in Kitchen
  • High Ceilings
  • Open Floorplan
  • Primary Bedroom Main Floor
  • Solid Wood Cabinets

Open houses

2Oct
12–2 PMHosted by the listing brokerage · no appointment needed
Add to calendar

Can't make it? Request a private showing.

The details

StatusActive
MLS #MFROM715561
Property typeSingle Family Residence
Year built1993
Lot size0.2 ac
Living area1,654 sq ft
Price per sq ft$136
HOA$182 / monthly
CDDNo
Taxes$2,278 (2025)
Garage1-car
Stories1
Days on market84
CountyMarion
Flood zoneX (verify)
FurnishedNegotiable
ListedJun 27, 2026

Features & property details

Interior

Full baths2
Half baths0
Rooms10
Additional roomsFlorida Room
FlooringCarpet, Laminate, Tile
AppliancesDishwasher, Dryer, Electric Water Heater, Microwave, Range, Refrigerator, Washer
Interior featuresCeiling Fans(s), Eat-in Kitchen, High Ceilings, Living Room/Dining Room Combo, Open Floorplan, Primary Bedroom Main Floor, Solid Wood Cabinets, Split Bedroom, Thermostat, Walk-In Closet(s), Window Treatments
LaundryElectric Dryer Hookup, Inside, Laundry Room, Washer Hookup
FireplaceNo
WindowsSkylight(s), Blinds
CoolingCentral Air
HeatingHeat Pump
In-law suite0

Exterior & lot

Exterior featuresOutdoor Grill, Private Mailbox, Private Yard
Patio & porchCovered, Enclosed, Rear Porch
FencingChain Link
ViewGarden
Lot featuresCleared, In County, Landscaped, Level, Near Golf Course, Near Public Transit, Paved
Lot dimensions85x105
VegetationMature Landscaping, Oak Trees, Trees/Landscaped
FacesWest
Road surfaceConcrete, Paved

Construction

StyleFlorida, Ranch, Traditional
ConstructionVinyl Siding, Frame
FoundationSlab
RoofShingle
ConditionCompleted
Living area sourcePublic Records
Building area (sq ft)2,422

Parking

GarageYes
Attached garageYes
Garage dimensions25x14
CarportNo
Parking featuresCovered, Driveway, Garage Door Opener, Garage Faces Rear, Ground Level

Pool & water

SpaNo
Waterfront feet0
Dock0

Community & HOA

AssociationTanya Sappleton
HOA fee$181.65
HOA frequencyMonthly
Fee includesCable TV, Pool, Maintenance Grounds, Recreational Facilities, Sewer, Trash
AmenitiesCable TV, Clubhouse, Fitness Center, Gated, Golf Course, Pool, Recreation Facilities, Spa/Hot Tub
Fee requirementRequired
Approval required1
Total monthly fees$181.65
Total annual fees$2,179.8
Community featuresClubhouse, Deed Restrictions, Dog Park, Fitness Center, Gated Community - No Guard, Golf Carts OK, Golf, Pool, Restaurant, Tennis Court(s)
55+ communityYes
PetsCats OK, Dogs OK, Yes
Pet restrictionsPets allowed. Confirm pet restrictions with HOA.
Minimum lease6 Months
Lease restrictions1
Lease notesOne tenant on the lease must be 55+, and others in the home must be 18+.

Utilities & efficiency

UtilitiesBB/HS Internet Available, Cable Available, Electricity Available, Electricity Connected, Public, Sewer Available, Sewer Connected, Underground Utilities, Water Available, Water Connected
SewerPublic Sewer
Water sourcePublic

Financial & terms

CDD0
Tax year2,025
Homestead1
Listing termsCash, Conventional, Fha, VA Loan
OwnershipFee Simple
Special conditionsNone
PossessionClose Of Escrow
Home warrantyNo
ZoningPUD
OccupantVacant
MLS area34476 - Ocala

Where it sits

Approximate location shown. Exact address available on request per listing brokerage.

Schools

ElementaryMarion Oaks Elementary SchoolMarion County
MiddleHorizon Academy/Mar OaksMarion County
HighWest Port High SchoolMarion County

School assignments change; verify with the district before relying on them.

Where you'd be
OAK RUN TIMBERGATE, Florida

OCALA · Marion County

MLS# MFROM715561Listing courtesy of WHITEHOUSE PREMIER REALTYLast updated Sep 26, 2026, 11:26 AM
$224,9007734 SW 114TH LOOP · OCALA
TourAsk