HomeProperty Search
Buyers
Sellers
Investors
Areas
About
PendingPrice improved $105,000283 days on market
$1,495,000$1,600,000

9550 CR 614ABUSHNELL, FL 33513ACREAGE · Single Family Residence

6Beds
7Baths
4,945Sq ft
10.19 acLot
5-carGarage
2024Built

About this home

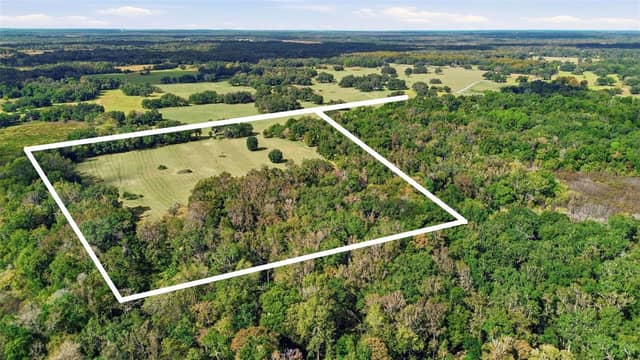
Two 2024-built homes, two outbuildings, and an unbeatable setting await on 10.19 fully fenced acres. The 3,741 sq ft main residence and 1,204 sq ft guest home combine with their outdoor spaces to create over 8,000 sq ft under roof, offering an expansive modern country estate like no other. Nestled in a serene agricultural landscape, this substantial and stunning property showcases top notch materials, expert craftsmanship, and a level of versatility rarely seen in rural luxury properties. Mature trees frame the entrance, introducing a setting designed for multi- generational living and…

Description as provided by the listing brokerage.

Highlights

  • 5-car garage
  • Lighting
  • Storage
  • Ceiling Fans(s)
  • Eat-in Kitchen
  • High Ceilings
  • Kitchen/Family Room Combo
  • Open Floorplan
  • Primary Bedroom Main Floor

Open houses

No open houses scheduled.

Can't make it? Request a private showing.

The details

StatusPending
MLS #MFRTB8449315
Property typeSingle Family Residence
Year built2024
Lot size10.19 ac
Living area4,945 sq ft
Price per sq ft$302
Baths7 + 1 half
CDDNo
Taxes$802 (2024)
Garage5-car
StoriesOne
Days on market283
CountySumter
Flood zoneX (verify)
ListedNov 16, 2025

Features & property details

Interior

Full baths6
Half baths1
Rooms9
Additional roomsDen/Library/Office,Family Room,Formal Living Room Separate,Inside Utility
FlooringLuxury Vinyl, Tile
AppliancesDishwasher, Microwave, Range, Refrigerator
Interior featuresCeiling Fans(s), Eat-in Kitchen, High Ceilings, Kitchen/Family Room Combo, Open Floorplan, Primary Bedroom Main Floor, Solid Wood Cabinets, Split Bedroom, Stone Counters, Vaulted Ceiling(s), Walk-In Closet(s)
LaundryInside, Laundry Room
FireplaceYes
Fireplace featuresElectric, Family Room
CoolingCentral Air
HeatingCentral
In-law suite1
In-law suite details2+ Bathrooms,2+ Bedrooms,Detached (ADU),Kitchen,Private Entrance

Exterior & lot

Exterior featuresLighting, Storage
Patio & porchCovered, Front Porch, Porch
FencingWire
ViewTrees/Woods
Lot featuresIn County, Landscaped, Pasture
VegetationTrees/Landscaped
Other structuresAdditional Single Family Home, Workshop
FacesNortheast
Road surfacePaved

Construction

ConstructionBlock
FoundationSlab
RoofShingle
Living area sourcePublic Records
Building area (sq ft)8,087

Parking

GarageYes
Attached garageYes
CarportYes
Carport spaces8
Parking featuresGarage Faces Side, Oversized, Workshop in Garage

Pool & water

Waterfront feet0

Community & HOA

Approval required0
Total monthly fees$0
Total annual fees$0
55+ communityNo
PetsYes
Pet restrictionsBuyer must verify all restrictions.
Minimum leaseNo Minimum
Lease restrictions0
Lease notesBuyer must verify all restrictions.

Utilities & efficiency

UtilitiesElectricity Connected
SewerSeptic Tank
Water sourceWell

Financial & terms

CDD0
Tax year2,024
Homestead1
Listing termsCash, Conventional, VA Loan
OwnershipFee Simple
Special conditionsNone
ZoningA10C
OccupantOwner
MLS area33513 - Bushnell

Where it sits

Approximate location shown. Exact address available on request per listing brokerage.

Where you'd be
ACREAGE, Florida

BUSHNELL · Sumter County

MLS# MFRTB8449315Listing courtesy of KING & ASSOCIATES REAL ESTATE LLCLast updated Sep 17, 2026, 3:22 PM
$1,495,0009550 CR 614A · BUSHNELL
TourAsk