HomeProperty Search
Buyers
Sellers
Investors
Areas
About
Property Search/HAINES CITY/HAMILTON BLUFF SUBDIVISION PHASES 1 & 2
PendingPrice improved $26,000227 days on marketNew construction
$289,990$315,990

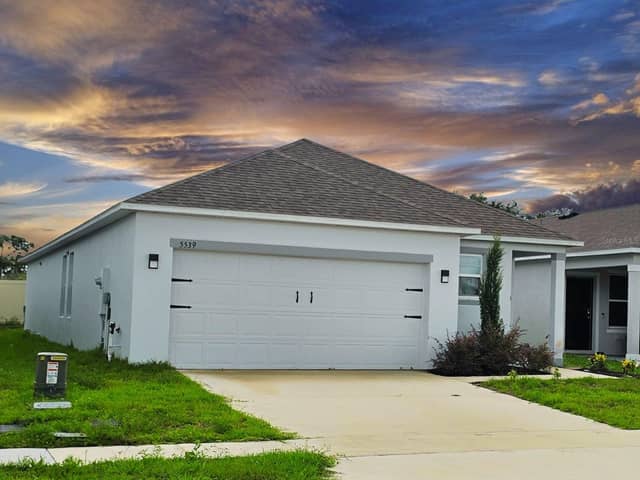
1925 DIAMOND HEAD CIRHAINES CITY, FL 33844HAMILTON BLUFF SUBDIVISION PHASES 1 & 2 · Single Family Residence

3Beds
2Baths
1,624Sq ft
0.12 acLot
2-carGarage
2025Built

About this home

MOVE-IN READY! Beautiful Single Level, 2 Car Garage Home with Open Concept Living and 3 Bedrooms! The Flagler plan is in the Traditional exterior design. The covered porch opens to a gracious foyer with adjacent flex space and leads to the open island kitchen with espresso cabinets and granite countertops, cafe and family room. The private garage opens to a hallway with 2 secondary bedrooms and full bathroom with dual sink vanity. The primary suite boasts a large walk-in closet and ensuite bathroom that includes a shower and private water closet

Description as provided by the listing brokerage.

Highlights

  • New construction
  • 2-car garage
  • Garden
  • Lighting
  • Sidewalk
  • Sprinkler Metered
  • High Ceilings
  • Primary Bedroom Main Floor
  • Smart Home

Open houses

No open houses scheduled.

Can't make it? Request a private showing.

The details

StatusPending
MLS #MFRO6361174
Property typeSingle Family Residence
Year built2025
Lot size0.12 ac
Living area1,624 sq ft
Price per sq ft$179
HOA$52 / monthly
CDDYes
Taxes$3,315 (2025)
Garage2-car
StoriesOne
Days on market227
CountyPolk
Flood zoneN/A (verify)
ListedNov 17, 2025

Features & property details

Interior

Full baths2
Half baths0
Rooms8
FlooringCarpet, Tile
AppliancesDishwasher, Disposal, Electric Water Heater, Microwave, Range
Interior featuresHigh Ceilings, Primary Bedroom Main Floor, Smart Home, Stone Counters, Walk-In Closet(s)
LaundryElectric Dryer Hookup, Inside, Laundry Room, Washer Hookup
FireplaceNo
CoolingCentral Air
HeatingCentral, Electric
In-law suite0

Exterior & lot

Exterior featuresGarden, Lighting, Sidewalk, Sprinkler Metered
Patio & porchPorch
Lot featuresLandscaped, Sidewalk, Paved
VegetationTrees/Landscaped
FacesWest
Road surfaceAsphalt, Paved

Construction

StyleTraditional
ConstructionConcrete, Hardi Plank Type, Stucco
FoundationSlab
RoofShingle
ConditionCompleted
BuilderDRB Homes
Builder modelFlagler
Projected completionMar 2026
Living area sourceBuilder
Building area (sq ft)2,024

Parking

GarageYes
Attached garageYes
CarportNo
Parking featuresDriveway, Garage Door Opener

Pool & water

Waterfront feet0

Community & HOA

AssociationPremier Community Management
HOA fee$52
HOA frequencyMonthly
Fee includesCable TV, Pool, Internet
AmenitiesPark, Playground, Pool, Trail(s)
Fee requirementRequired
Approval required0
Total monthly fees$52
Total annual fees$624
Community featuresClubhouse, Community Mailbox, Dog Park, Park, Playground, Pool, Sidewalks
55+ communityNo
PetsYes
Minimum lease6 Months
Lease restrictions1
Lease notesLong term allowed; 6 months minimum.

Utilities & efficiency

UtilitiesBB/HS Internet Available, Electricity Connected, Public, Sewer Connected, Underground Utilities, Water Connected
SewerPublic Sewer
Water sourcePublic
Energy efficientAppliances, Hvac, Insulation
Water conservationIrrigation-Reclaimed Water

Financial & terms

CDD1
Tax year2,025
Other annual assessments$2,327
Homestead0
Listing termsCash, Conventional, Fha, VA Loan
OwnershipFee Simple
Special conditionsNone
PossessionClose Of Escrow
Home warrantyYes
ZoningRES
OccupantVacant
MLS area33844 - Haines City/Grenelefe

Where it sits

Approximate location shown. Exact address available on request per listing brokerage.

Schools

ElementaryAlta Vista ElemPolk County
MiddleLake Marion Creek MiddlePolk County
HighHaines City Senior HighPolk County

School assignments change; verify with the district before relying on them.

Where you'd be
HAMILTON BLUFF SUBDIVISION PHASES 1 & 2, Florida

HAINES CITY · Polk County

MLS# MFRO6361174Listing courtesy of DRB GROUP REALTY, LLCLast updated Aug 27, 2026, 1:56 PM
$289,9901925 DIAMOND HEAD CIR · HAINES CITY
TourAsk