HomeProperty Search
Buyers
Sellers
Investors
Areas
About
Property Search/LAND O LAKES/OAKSTEAD PARCEL 1 UNIT 2
ActivePrice improved $101,000206 days on market
$949,000$1,050,000

3015 LYNWOOD CTLAND O LAKES, FL 34638OAKSTEAD PARCEL 1 UNIT 2 · Single Family Residence

4Beds
3Baths
3,663Sq ft
0.3 acLot
3-carGarage
2006Built
YesPool
YesWaterfront

About this home

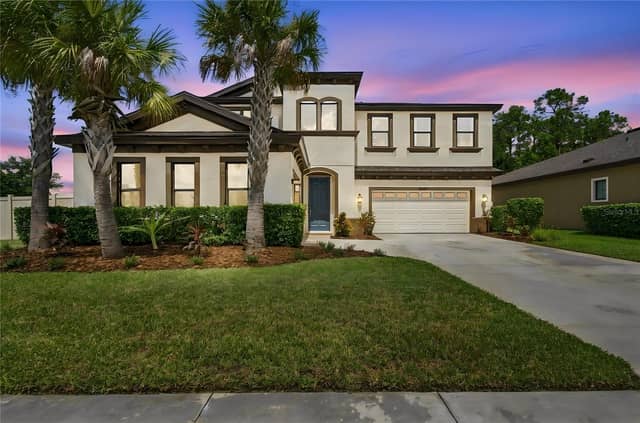
Stunning Arthur Rutenberg Home with Breathtaking Water and Conservation Views. This 4 bedrooms, 3 full bathroom home has a dedicated office and bonus room. Nestled on a peaceful cul-de-sac, this exquisite residence offers unparalleled privacy with no rear neighbors. The home features elegant crown molding throughout, double and coffered ceilings in the great room and formal living areas, and coffered ceilings in the primary bedroom, office, dining room, and entryway. The open-concept kitchen boasts stainless steel appliances, granite countertops, and a built-in china cabinet. All bathrooms fe…

Description as provided by the listing brokerage.

Highlights

  • Heated saltwater pool
  • Water frontage — Pond
  • 3-car garage
  • Basketball Court
  • Outdoor Grill
  • Outdoor Kitchen
  • Private Mailbox
  • Rain Gutters
  • Shade Shutter(s)

Open houses

No open houses scheduled.

Can't make it? Request a private showing.

The details

StatusActive
MLS #MFRTB8446957
Property typeSingle Family Residence
Year built2006
Lot size0.3 ac
Living area3,663 sq ft
Price per sq ft$259
HOA$70 / annually
CDDYes
Taxes$5,925 (2025)
Garage3-car
Stories1
Days on market206
CountyPasco
Flood zoneX (verify)
ListedFeb 11, 2026

Features & property details

Interior

Full baths3
Half baths0
Rooms6
Additional roomsAttic,Bonus Room,Breakfast Room Separate,Den/Library/Office,Family Room,Formal Dining Room Separate,Formal Living Room Separate,Great Room,Inside Utility
FlooringCarpet, Ceramic Tile, Wood
AppliancesBuilt-In Oven, Dishwasher, Disposal, Gas Water Heater, Microwave, Range, Range Hood, Refrigerator, Water Softener
Interior featuresBuilt-in Features, Cathedral Ceiling(s), Ceiling Fans(s), Coffered Ceiling(s), Crown Molding, Eat-in Kitchen, High Ceilings, In Wall Pest System, Kitchen/Family Room Combo, Living Room/Dining Room Combo, Open Floorplan, Pest Guard System, Primary Bedroom Main Floor, Solid Surface Counters, Solid Wood Cabinets, Split Bedroom, Stone Counters, Thermostat, Tray Ceiling(s), Walk-In Closet(s), Window Treatments
LaundryGas Dryer Hookup, Inside, Laundry Room, Washer Hookup
FireplaceYes
Fireplace featuresGas
WindowsBlinds, Double Pane Windows, Shades, Shutters, Storm Window(s)
CoolingCentral Air
HeatingCentral, Electric, Natural Gas
In-law suite0

Exterior & lot

Exterior featuresBasketball Court, Outdoor Grill, Outdoor Kitchen, Private Mailbox, Rain Gutters, Shade Shutter(s), Sidewalk, Tennis Court(s)
Patio & porchCovered, Enclosed, Patio, Porch, Rear Porch, Screened, Side Porch
FencingFenced, Vinyl
ViewPool, Trees/Woods, Water
Lot featuresConservation Area, Cul-De-Sac, Landscaped, Near Golf Course, Near Public Transit, Sidewalk, Paved, Private
Lot dimensions144x91
Other structuresOutdoor Kitchen, Tennis Court(s), Workshop
FacesNorth
Road surfaceAsphalt, Paved

Construction

StyleRanch
ConstructionBlock, Stucco
FoundationSlab
RoofShingle
ConditionCompleted
BuilderArthur Ruttenburg
Living area sourceBuilder
Building area (sq ft)4,965

Parking

GarageYes
Attached garageYes
Garage dimensions29x26
CarportNo
Parking featuresGarage Door Opener, Ground Level, Oversized, Workshop in Garage

Pool & water

PoolChlorine Free, Gunite, Heated, In Ground, Indoor, Lighting, Outside Bath Access, Salt Water, Screen Enclosure, Tile, Vinyl
SpaYes
Spa featuresIn Ground
WaterfrontPond
Water accessPond
Water viewPond
Waterfront feet40

Community & HOA

AssociationGreenacre
HOA fee$70
HOA frequencyAnnually
Fee includesPool, Escrow Reserves Fund, Internet
AmenitiesBasketball Court, Cable TV, Clubhouse, Fence Restrictions, Fitness Center, Gated, Park, Pickleball Court(s), Playground, Pool, Recreation Facilities, Tennis Court(s)
Fee requirementRequired
Approval required1
Total monthly fees$5.83
Total annual fees$70
Community featuresAssociation Recreation - Owned, Clubhouse, Deed Restrictions, Dog Park, Fitness Center, Gated Community - No Guard, Golf Carts OK, Park, Playground, Pool, Sidewalks, Tennis Court(s), Street Lights
55+ communityNo
PetsYes
Minimum lease1-2 Years
Lease restrictions1
Lease notesAssociation approval required.
Complex / communityOAKSTEAD

Utilities & efficiency

UtilitiesBB/HS Internet Available, Cable Connected, Electricity Connected, Fire Hydrant, Natural Gas Connected, Phone Available, Public, Sewer Connected, Sprinkler Recycled, Underground Utilities, Water Connected
SewerPublic Sewer
Water sourcePublic

Financial & terms

CDD1
Tax year2,025
Other annual assessments$1,845
Homestead1
Listing termsCash, Conventional, Fha, USDA Loan, VA Loan
OwnershipFee Simple
Special conditionsNone
PossessionClose Of Escrow
Home warrantyNo
ZoningMPUD
OccupantVacant
MLS area34638 - Land O Lakes

Where it sits

Approximate location shown. Exact address available on request per listing brokerage.

Schools

ElementaryOakstead Elementary-POPasco County
MiddleCharles S. Rushe Middle-POPasco County
HighSunlake High School-POPasco County

School assignments change; verify with the district before relying on them.
Where you'd be
OAKSTEAD PARCEL 1 UNIT 2, Florida

LAND O LAKES · Pasco County

MLS# MFRTB8446957Listing courtesy of FUTURE HOME REALTY INCLast updated Sep 6, 2026, 3:05 PM
$949,0003015 LYNWOOD CT · LAND O LAKES
TourAsk