HomeProperty Search
Buyers
Sellers
Investors
Areas
About
Property Search/GAINESVILLE/HIDDEN HILLS REP
Under contractPrice improved $90,000334 days on market
$650,000$740,000

4621 NW 71ST BLVDGAINESVILLE, FL 32606HIDDEN HILLS REP · Single Family Residence

4Beds
3Baths
3,380Sq ft
2.27 acLot
2-carGarage
1980Built
YesPool

About this home

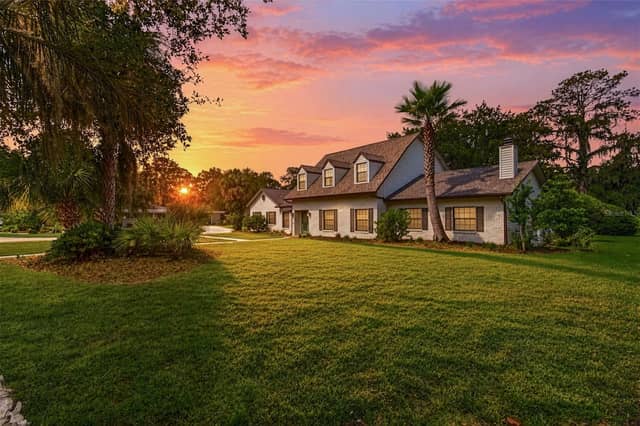
Under contract-accepting backup offers. Spacious Colonial on 2.3 acres in Hidden Hills-Incredible Potential! This classic 4-bedroom, 3-bath colonial home in Hidden Hills offers the perfect opportunity to create your dream property in one of Gainesville's most desirable neighborhoods. Built in 1980, this 3380 sq. ft. home sits on a beautiful 2.3 acre lot surrounded by mature oaks, providing privacy and a peaceful setting just minutes from town. inside, you'll find generous living spaces, including formal living and dining rooms, a family room with a fireplace, and a large kitchen ready fo…

Description as provided by the listing brokerage.

Highlights

  • Private pool
  • 2-car garage
  • Lighting
  • Sprinkler Metered
  • Ceiling Fans(s)
  • High Ceilings
  • Kitchen/Family Room Combo
  • Open Floorplan
  • PrimaryBedroom Upstairs

Open houses

No open houses scheduled.

Can't make it? Request a private showing.

The details

StatusUnder contract
MLS #MFRGC534739
Property typeSingle Family Residence
Year built1980
Lot size2.27 ac
Living area3,380 sq ft
Price per sq ft$192
HOA$850 / semi-annually
CDDYes
Taxes$6,545 (2024)
Garage2-car
Stories3
Days on market334
CountyAlachua
Flood zoneX (verify)
ListedOct 14, 2025

Features & property details

Interior

Full baths3
Half baths0
Rooms15
Additional roomsBonus Room,Breakfast Room Separate,Family Room,Formal Dining Room Separate,Formal Living Room Separate,Inside Utility
FlooringCarpet, Hardwood, Laminate, Tile, Travertine, Vinyl
AppliancesBuilt-In Oven, Cooktop, Dishwasher, Disposal, Electric Water Heater, Exhaust Fan, Freezer, Ice Maker, Microwave, Refrigerator
Interior featuresCeiling Fans(s), High Ceilings, Kitchen/Family Room Combo, Living Room/Dining Room Combo, Open Floorplan, Primary Bedroom Upstairs, Solid Wood Cabinets, Thermostat, Vaulted Ceiling(s), Walk-In Closet(s), Window Treatments
LaundryElectric Dryer Hookup, Inside, Laundry Room, Washer Hookup
FireplaceYes
Fireplace featuresFamily Room, Wood Burning
WindowsSkylight(s), Aluminum Frames, Shutters
CoolingCentral Air
HeatingCentral
In-law suite0

Exterior & lot

Exterior featuresLighting, Sprinkler Metered
Patio & porchFront Porch, Patio
ViewPool
Lot featuresCleared, Corner Lot, City Limits, Landscaped, Level, Oversized Lot
VegetationMature Landscaping, Oak Trees, Trees/Landscaped, Wooded
Other structuresOther
FacesSouthwest
Road surfaceAsphalt

Construction

StyleColonial
ConstructionBrick
FoundationBrick/Mortar
RoofShingle
ConditionCompleted
Living area sourcePublic Records
Building area (sq ft)5,202

Parking

GarageYes
Attached garageYes
Garage dimensions23x23
CarportNo
Parking featuresCircular Driveway, Covered, Driveway, Garage Door Opener, Garage Faces Side, Ground Level, Guest, Off Street, Oversized

Pool & water

PoolIn Ground
SpaNo
Spa featuresIn Ground
Waterfront feet0
Dock0

Community & HOA

AssociationChris Montgomery
HOA fee$850
HOA frequencySemi-Annually
AmenitiesFence Restrictions, Gated
Fee requirementRequired
Approval required0
Total monthly fees$141.67
Total annual fees$1,700
Community featuresDeed Restrictions, Gated Community - No Guard, No Truck/RV/Motorcycle Parking, Street Lights
55+ communityNo
PetsCats OK, Dogs OK, Number Limit
Number of pets2
Minimum leaseNo Minimum
Lease restrictions0
DevelopmentNot Assigned
SW communityNot Applicable

Building

Floor3

Utilities & efficiency

UtilitiesBB/HS Internet Available, Cable Connected, Electricity Connected, Phone Available, Sewer Connected, Sprinkler Meter, Underground Utilities, Water Connected
SewerSeptic Tank
Water sourcePublic

Financial & terms

CDD1
Tax year2,024
Other annual assessments$1,700
Homestead1
Listing termsCash, Conventional, Fha, VA Loan
OwnershipFee Simple
Special conditionsNone
PossessionClose Of Escrow
Home warrantyNo
ZoningPD
OccupantVacant
MLS area32606 - Gainesville

Where it sits

Approximate location shown. Exact address available on request per listing brokerage.

Schools

ElementaryHidden Oak Elementary School-ALAlachua County
MiddleFort Clarke Middle School-ALAlachua County
HighF. W. Buchholz High School-ALAlachua County

School assignments change; verify with the district before relying on them.
Where you'd be
HIDDEN HILLS REP, Florida

GAINESVILLE · Alachua County

MLS# MFRGC534739Listing courtesy of WATSON REALTY CORPLast updated Sep 29, 2026, 5:18 PM
$650,0004621 NW 71ST BLVD · GAINESVILLE
TourAsk