HomeProperty Search
Buyers
Sellers
Investors
Areas
About
Property Search/TREASURE ISLAND/VILLAGE OF PARADISE ISLAND
ActivePrice improved $42,000385 days on market
$657,900$699,900

459 HAVEN POINT DRTREASURE ISLAND, FL 33706VILLAGE OF PARADISE ISLAND · Condominium

2Beds
3Baths
1,750Sq ft
1-carGarage
1979Built
YesWaterfront

About this home

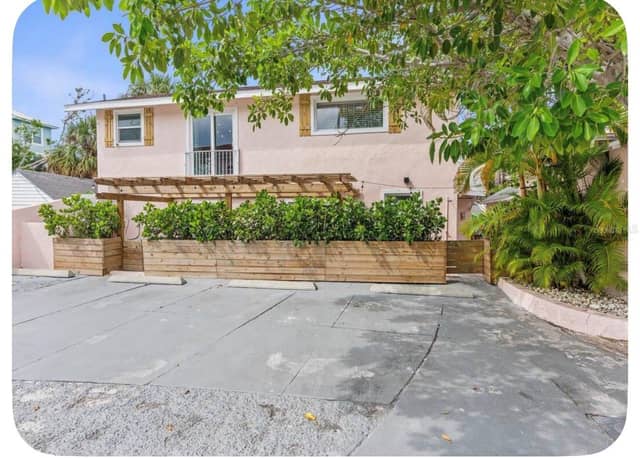
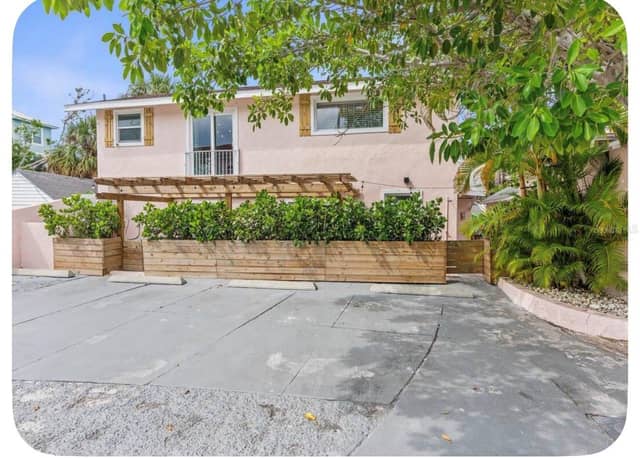
One or more photo(s) has been virtually staged. *** SIGNIFICANT PRICE IMPROVEMENT *** Own a slice of DEEP WATERFRONT paradise at an AMAZING PRICE! Unwind in this stunning Coastal Mediterranean OPEN CONCEPT townhome-style condo with FULL WATER VIEWS from every floor. Starting in the Entry, the hardwood stairs will lead you up to the Living Room – and WOW…THAT VIEW! For the first time ever, this community took on approx 30” of flood water on the GROUND FLOOR ONLY during Hurricane Helene. Post-storm mitigation was completed WITH ALL PERMITS including NEW exterior A/C units, water heater, vinyl pl…

Description as provided by the listing brokerage.

Highlights

  • Water frontage — Canal - Saltwater
  • Balcony
  • Hurricane Shutters
  • Private Mailbox
  • Sliding Doors
  • Storage
  • Ceiling Fans(s)
  • High Ceilings
  • Open Floorplan

Open houses

No open houses scheduled.

Can't make it? Request a private showing.

The details

StatusActive
MLS #MFRTB8401829
Property typeCondominium
Year built1979
Living area1,750 sq ft
Price per sq ft$376
Baths3 + 1 half
CDDNo
Taxes$9,245 (2024)
Garage1-car
Stories3
Days on market385
CountyPinellas
Flood zoneA (verify)
ListedJul 1, 2025

Features & property details

Interior

Full baths2
Half baths1
Rooms7
Additional roomsBonus Room,Formal Dining Room Separate,Formal Living Room Separate
FlooringCarpet, Hardwood, Tile, Vinyl
AppliancesConvection Oven, Dishwasher, Disposal, Dryer, Electric Water Heater, Microwave, Range, Refrigerator, Washer, Water Softener, Wine Refrigerator
Interior featuresCeiling Fans(s), High Ceilings, Open Floorplan, Primary Bedroom Upstairs, Split Bedroom, Stone Counters, Thermostat, Vaulted Ceiling(s), Walk-In Closet(s), Wet Bar, Window Treatments
LaundryInside, Laundry Closet, Same Floor As Condo Unit, Upper Level
FireplaceYes
Fireplace featuresLiving Room, Wood Burning
WindowsSkylight(s), Blinds, Double Pane Windows, Shades, Window Treatments
CoolingCentral Air, Mini-Split Unit(s), Zoned
HeatingCentral, Electric
In-law suite0

Exterior & lot

Exterior featuresBalcony, Hurricane Shutters, Private Mailbox, Sliding Doors, Storage
Patio & porchCovered, Patio
ViewWater
Lot featuresFlood Insurance Required, Flood Zone, City Limits, Landscaped, Level, Near Golf Course, Near Marina, Near Public Transit, Street Brick, Private
VegetationMature Landscaping, Trees/Landscaped
FacesNorth
Road surfaceBrick

Construction

StyleCoastal, Contemporary, Florida, Key West
ConstructionBlock, Cement Siding
FoundationSlab
RoofShingle
ConditionCompleted
Living area sourcePublic Records
Building area (sq ft)2,956

Parking

GarageYes
Attached garageYes
Garage dimensions15x27
CarportNo
Parking featuresBoat, Common, Driveway, Garage Door Opener, Golf Cart Garage, Ground Level, Guest, Open, Oversized, Basement

Pool & water

WaterfrontCanal - Saltwater
Water bodyINTRACOASTAL WATERWAY
Water accessBay/Harbor,Canal - Saltwater,Gulf/Ocean,Gulf/Ocean to Bay,Intracoastal Waterway
Water viewBay/Harbor - Partial,Canal,Intracoastal Waterway
Water extrasBridges - No Fixed Bridges,Fishing Pier,No Wake Zone,Sailboat Water,Seawall - Concrete
Waterfront feet20
Dock1
Dock detailsDock - Open,Dock - Slip 1st Come,Dock - Wood,Dock w/Electric,Dock w/Water Supply
Dock dimensions4x45

Community & HOA

AssociationProfessional Bayway Management - Charlotte Johnson
HOA fee$0
HOA frequencyMonthly
Fee includesCable TV, Common Area Taxes, Pool, Escrow Reserves Fund, Insurance, Internet, Maintenance Structure, Maintenance Grounds, Maintenance, Management, Pest Control, Private Road, Recreational Facilities, Sewer, Trash, Water
AmenitiesCable TV, Maintenance, Optional Additional Fees, Pool, Recreation Facilities
Fee requirementRequired
Approval required1
Total monthly fees$1,300
Total annual fees$15,600
Monthly condo fee$1,300
Condo fees$1,300
Condo fee termMonthly
Community featuresAssociation Recreation - Owned, Buyer Approval Required, Clubhouse, Deed Restrictions, Golf Carts OK, Irrigation-Reclaimed Water, Pool, Street Lights
55+ communityNo
PetsCats OK, Dogs OK, Number Limit, Yes
Pet sizeLarge (61-100 Lbs.)
Max pet weight100
Number of pets2
Minimum lease6 Months
Lease restrictions1
Lease notesAssociation lease application and approval required. No Short Term Rentals. Verify with COA's latest lease restriction policies.

Building

Building4

Utilities & efficiency

UtilitiesBB/HS Internet Available, Cable Connected, Electricity Connected, Phone Available, Public, Sewer Connected, Underground Utilities, Water Connected
SewerPublic Sewer
Water sourcePublic

Financial & terms

CDD0
Tax year2,024
Homestead1
Listing termsCash, Conventional, VA Loan
OwnershipCondominium
Special conditionsNone
OccupantOwner
MLS area33706 - Pass a Grille Bch/St Pete Bch/Treasure Isl

Where it sits

Approximate location shown. Exact address available on request per listing brokerage.

Schools

ElementaryAzalea Elementary-PNPinellas County
MiddleAzalea Middle-PNPinellas County
HighBoca Ciega High-PNPinellas County

School assignments change; verify with the district before relying on them.

Where you'd be
VILLAGE OF PARADISE ISLAND, Florida

TREASURE ISLAND · Pinellas County

MLS# MFRTB8401829Listing courtesy of EXP REALTY LLCLast updated Jul 22, 2026, 9:26 PM
$657,900459 HAVEN POINT DR · TREASURE ISLAND
TourAsk