HomeProperty Search
Buyers
Sellers
Investors
Areas
About
ActivePrice improved $50,000405 days on market
$299,900$349,900

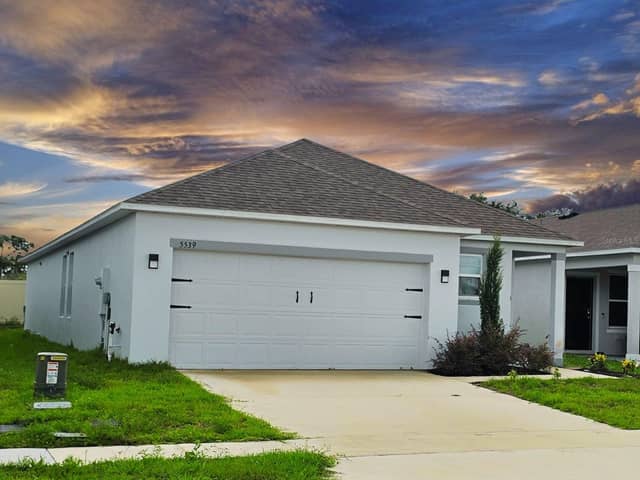
840 TETON STHAINES CITY, FL 33844ORCHID TERRACE · Single Family Residence

4Beds
2Baths
1,823Sq ft
0.14 acLot
2-carGarage
2021Built

About this home

Opportunity awaits you in this beautifully updated 4 bedroom home! From the moment you approach, you are greeted by the stone front exterior and brick paver driveway. Once inside the hallway features 4 of many custom lights throughout the entire home. Interior features include  a gorgeous centerpiece kitchen with 42" uppers with crown molding, tile backsplash and an abundance of granite counters including a huge center island, all complimented by a stainless steel appliance package. Both the family room and Master bedroom have a custom built TV mount with floating shelves and custom lighting.…

Description as provided by the listing brokerage.

Highlights

  • 2-car garage
  • Sidewalk
  • Sliding Doors
  • Ceiling Fans(s)
  • Primary Bedroom Main Floor
  • Solid Wood Cabinets
  • Split Bedroom
  • Stone Counters
  • Walk-In Closet(s)

Open houses

No open houses scheduled.

Can't make it? Request a private showing.

The details

StatusActive
MLS #MFRO6320731
Property typeSingle Family Residence
Year built2021
Lot size0.14 ac
Living area1,823 sq ft
Price per sq ft$165
HOA$136 / annually
CDDYes
Taxes$7,313 (2024)
Garage2-car
StoriesOne
Days on market405
CountyPolk
Flood zoneX (verify)
ListedJun 24, 2025

Features & property details

Interior

Full baths2
Half baths0
Rooms7
Additional roomsFamily Room,Inside Utility
FlooringCarpet, Ceramic Tile
AppliancesDishwasher, Microwave, Range, Refrigerator
Interior featuresCeiling Fans(s), Primary Bedroom Main Floor, Solid Wood Cabinets, Split Bedroom, Stone Counters, Walk-In Closet(s)
LaundryInside, Laundry Room
FireplaceNo
WindowsBlinds
CoolingCentral Air
HeatingCentral
In-law suite0

Exterior & lot

Exterior featuresSidewalk, Sliding Doors
FencingVinyl
Lot dimensions50x123
FacesSouth
Road surfacePaved

Construction

ConstructionBlock, Stucco
FoundationSlab
RoofShingle
Living area sourcePublic Records
Building area (sq ft)2,294

Parking

GarageYes
Attached garageYes
Garage dimensions22x20
CarportNo

Pool & water

Waterfront feet0

Community & HOA

AssociationPrime HOA
HOA fee$135.73
HOA frequencyAnnually
Fee includesRecreational Facilities
AmenitiesPlayground, Pool, Recreation Facilities
Fee requirementRequired
Approval required0
Total monthly fees$11.31
Total annual fees$135.73
Community featuresDog Park, Playground, Pool, Sidewalks
55+ communityNo
PetsYes
Pet restrictionsBuyer reponsible to obtain any pet restrictions.
Minimum lease7 Months
Lease restrictions0

Utilities & efficiency

UtilitiesPublic
SewerPublic Sewer
Water sourcePublic

Financial & terms

CDD1
Tax year2,024
Other annual assessments$2,735
Homestead1
Listing termsCash, Conventional, Fha, VA Loan
OwnershipFee Simple
Special conditionsNone
PossessionClose Of Escrow
OccupantOwner
MLS area33844 - Haines City/Grenelefe

Where it sits

Approximate location shown. Exact address available on request per listing brokerage.
Where you'd be
ORCHID TERRACE, Florida

HAINES CITY · Polk County

MLS# MFRO6320731Listing courtesy of RE/MAX PRIME PROPERTIESLast updated Aug 4, 2026, 7:56 PM
$299,900840 TETON ST · HAINES CITY
TourAsk