HomeProperty Search
Buyers
Sellers
Investors
Areas
About
Property Search/ODESSA/STARKEY RANCH VILLAGE 1 PH 3
PendingPrice improved $30,000260 days on market
$439,900$469,900

12610 RANGELAND BLVDODESSA, FL 33556STARKEY RANCH VILLAGE 1 PH 3 · Townhouse

3Beds
3Baths
1,962Sq ft
0.1 acLot
2-carGarage
2018Built

About this home

SELLER MOTIVATED!!! YOU ARE GOING TO LOVE THIS HOME! VERY RARE Amazing Starkey Ranch Town Home- END UNIT! This Chatham by M/I Homes is an open floor plan with a rear entry 2 car garage, 3 bedrooms, 2 and a half bathrooms plus a flex room (OFFICE) that could be easily converted to a 4th bedroom to accommodate a larger family along with a screened courtyard. IF YOU ARE SEARCHING FOR A BEAUTIFUL LIVING SPACE INSIDE AND OPTIONS FOR OUTDOOR ACTIVITIES AND ENJOYMENT OUTSIDE, THEN DO NOT WAIT! Upon arrival take note of the amount of curbside parking available. This allows for convenience to entertain…

Description as provided by the listing brokerage.

Highlights

  • 2-car garage
  • Courtyard
  • Hurricane Shutters
  • Sidewalk
  • Ceiling Fans(s)
  • Dry Bar
  • Eat-in Kitchen
  • Kitchen/Family Room Combo
  • Open Floorplan

Open houses

No open houses scheduled.

Can't make it? Request a private showing.

The details

StatusPending
MLS #MFRU8249173
Property typeTownhouse
Year built2018
Lot size0.1 ac
Living area1,962 sq ft
Price per sq ft$224
Baths3 + 1 half
HOA$210 / monthly
CDDYes
Taxes$9,312 (2024)
Garage2-car
Stories2
Days on market260
CountyPasco
Flood zoneX (verify)
ListedJul 4, 2024

Features & property details

Interior

Full baths2
Half baths1
Rooms5
Additional roomsDen/Library/Office,Great Room,Inside Utility
FlooringCarpet, Laminate
AppliancesBar Fridge, Dishwasher, Disposal, Dryer, Gas Water Heater, Ice Maker, Microwave, Range, Refrigerator, Washer, Water Softener
Interior featuresCeiling Fans(s), Dry Bar, Eat-in Kitchen, Kitchen/Family Room Combo, Open Floorplan, Primary Bedroom Upstairs, Solid Surface Counters, Walk-In Closet(s), Window Treatments
LaundryInside, Laundry Room
FireplaceNo
WindowsBlinds, Drapes, Rods
CoolingCentral Air
HeatingCentral, Electric
In-law suite0

Exterior & lot

Exterior featuresCourtyard, Hurricane Shutters, Sidewalk
Patio & porchPatio, Rear Porch, Screened
ViewWater
Lot featuresCorner Lot, Sidewalk, Paved
VegetationMature Landscaping, Trees/Landscaped
FacesNortheast
Road surfaceAsphalt

Construction

StyleCraftsman
ConstructionBlock, Concrete, Stucco
FoundationSlab
RoofShingle
ConditionCompleted
BuilderM/I Homes
Builder modelChatham
Living area sourcePublic Records
Building area (sq ft)2,462

Parking

GarageYes
Attached garageNo
Garage dimensions21X19
CarportNo
Parking featuresAlley Access, Driveway, Garage Door Opener, Garage Faces Rear, On Street

Pool & water

Water viewPond
Waterfront feet0

Community & HOA

AssociationTerra management services/Nancy Booking
HOA fee$210
HOA frequencyMonthly
Fee includesPool, Maintenance Structure
Fee requirementRequired
Approval required0
Total monthly fees$222.5
Total annual fees$2,670
Community featuresDeed Restrictions, Golf Carts OK, Park, Playground, Pool, Sidewalks, Street Lights
55+ communityNo
PetsYes
Pet restrictionsAll Pet restrictions are the responsibility of the buyer(s) and/or buyer(s) agent to verify.
Pet sizeExtra Large (101+ Lbs.)
Max pet weight1
Number of pets2
Minimum lease1-2 Years
Lease restrictions1
Lease notesAll Lease restrictions are the responsibility of the buyer(s) and/or buyer(s) agent to verify.

Building

BuildingN/A

Utilities & efficiency

UtilitiesBB/HS Internet Available, Cable Available, Cable Connected, Electricity Available, Electricity Connected, Natural Gas Available, Natural Gas Connected, Phone Available, Sewer Available, Sewer Connected, Underground Utilities, Water Available, Water Connected
SewerPublic Sewer
Water sourcePublic

Financial & terms

CDD1
Tax year2,024
Other annual assessments$2,508
Homestead1
Listing termsCash, Conventional, Fha, Lease Option, Lease Purchase, VA Loan
OwnershipFee Simple
Special conditionsNone
Home warrantyNo
ZoningMPUD
OccupantOwner
MLS area33556 - Odessa

Where it sits

Approximate location shown. Exact address available on request per listing brokerage.

Schools

ElementaryStarkey Ranch K-8Pasco County
MiddleStarkey Ranch K-8Pasco County
HighRiver Ridge High-POPasco County

School assignments change; verify with the district before relying on them.
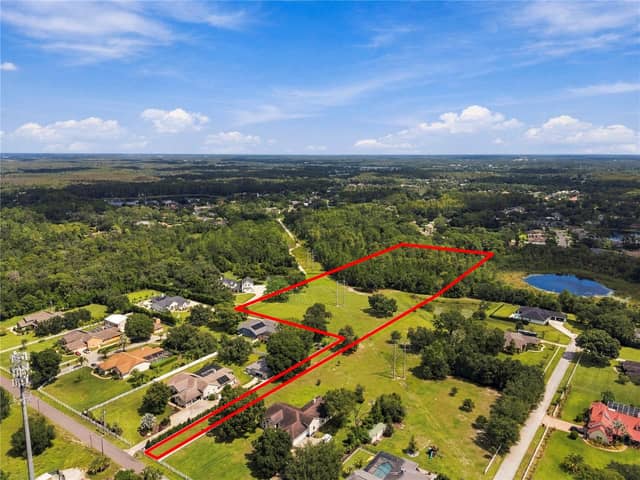
Where you'd be
STARKEY RANCH VILLAGE 1 PH 3, Florida

ODESSA · Pasco County

MLS# MFRU8249173Listing courtesy of RE/MAX ELITE REALTYLast updated May 12, 2026, 3:05 PM
$439,90012610 RANGELAND BLVD · ODESSA
TourAsk