 56 photos · 3D tour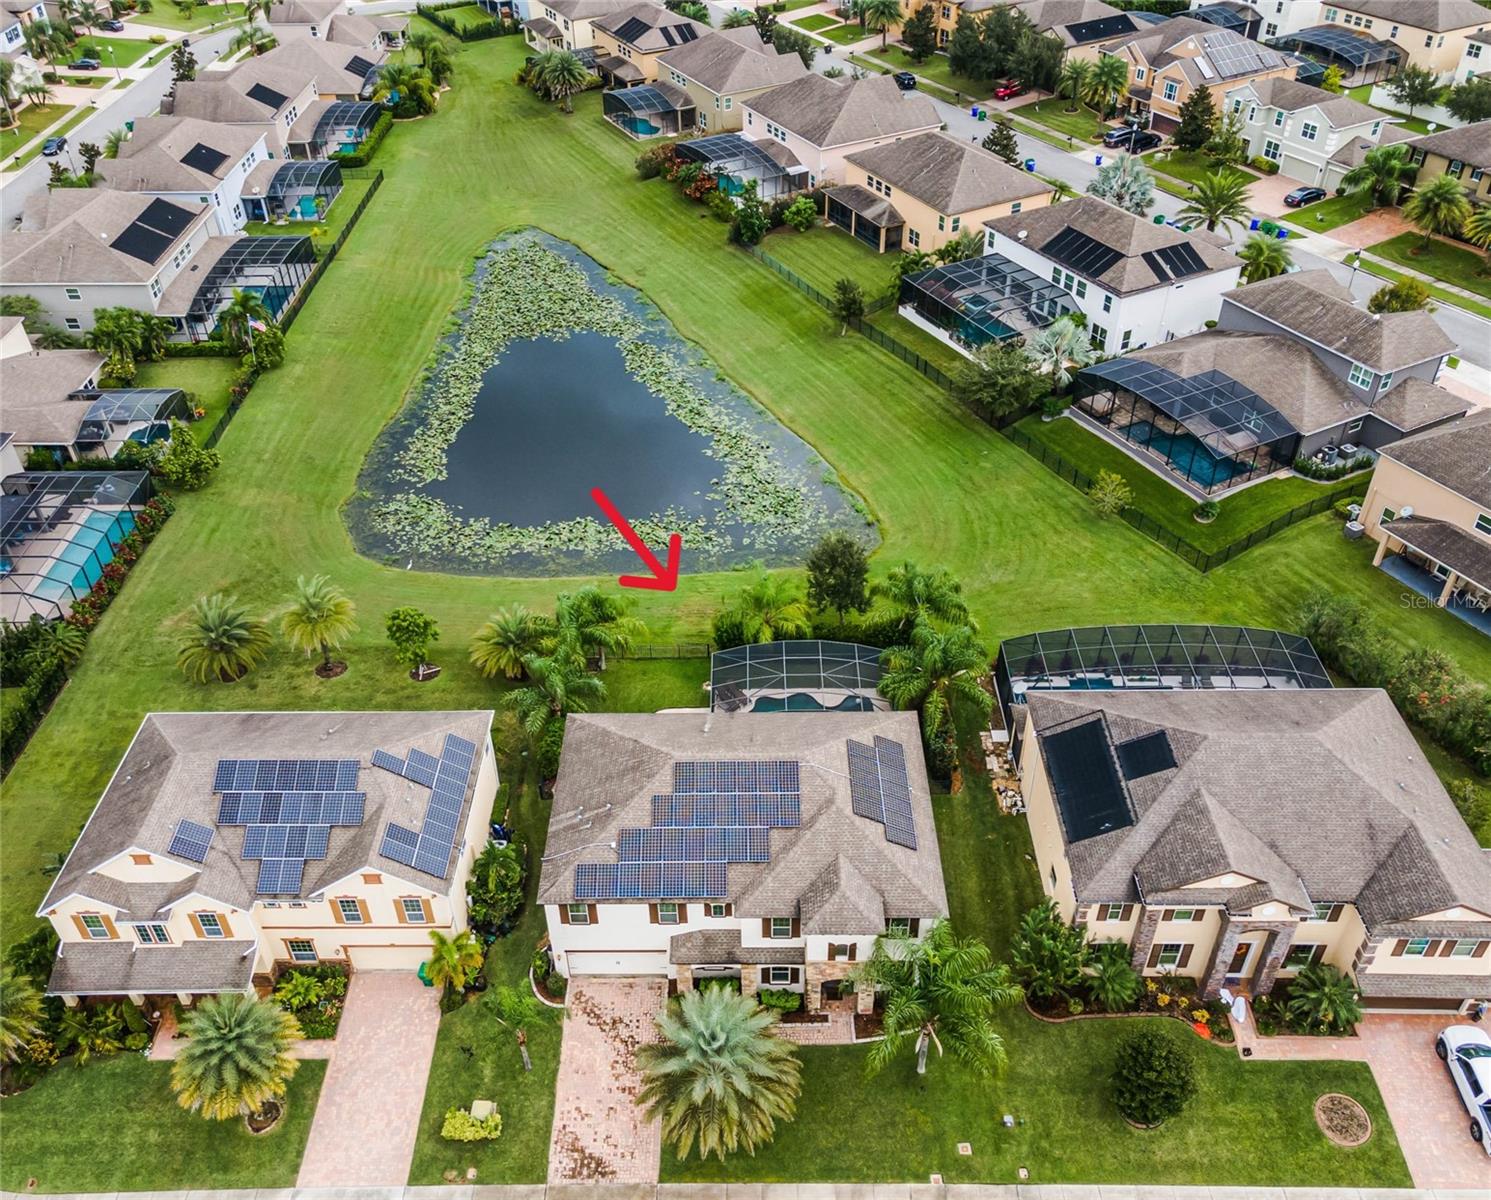

1 / 56
Pending9 days on market
$865,000
15465 HERON HIDEAWAY CIRWINTER GARDEN, FL 34787JOHNS LAKE POINTE A & S · Single Family Residence
5Beds
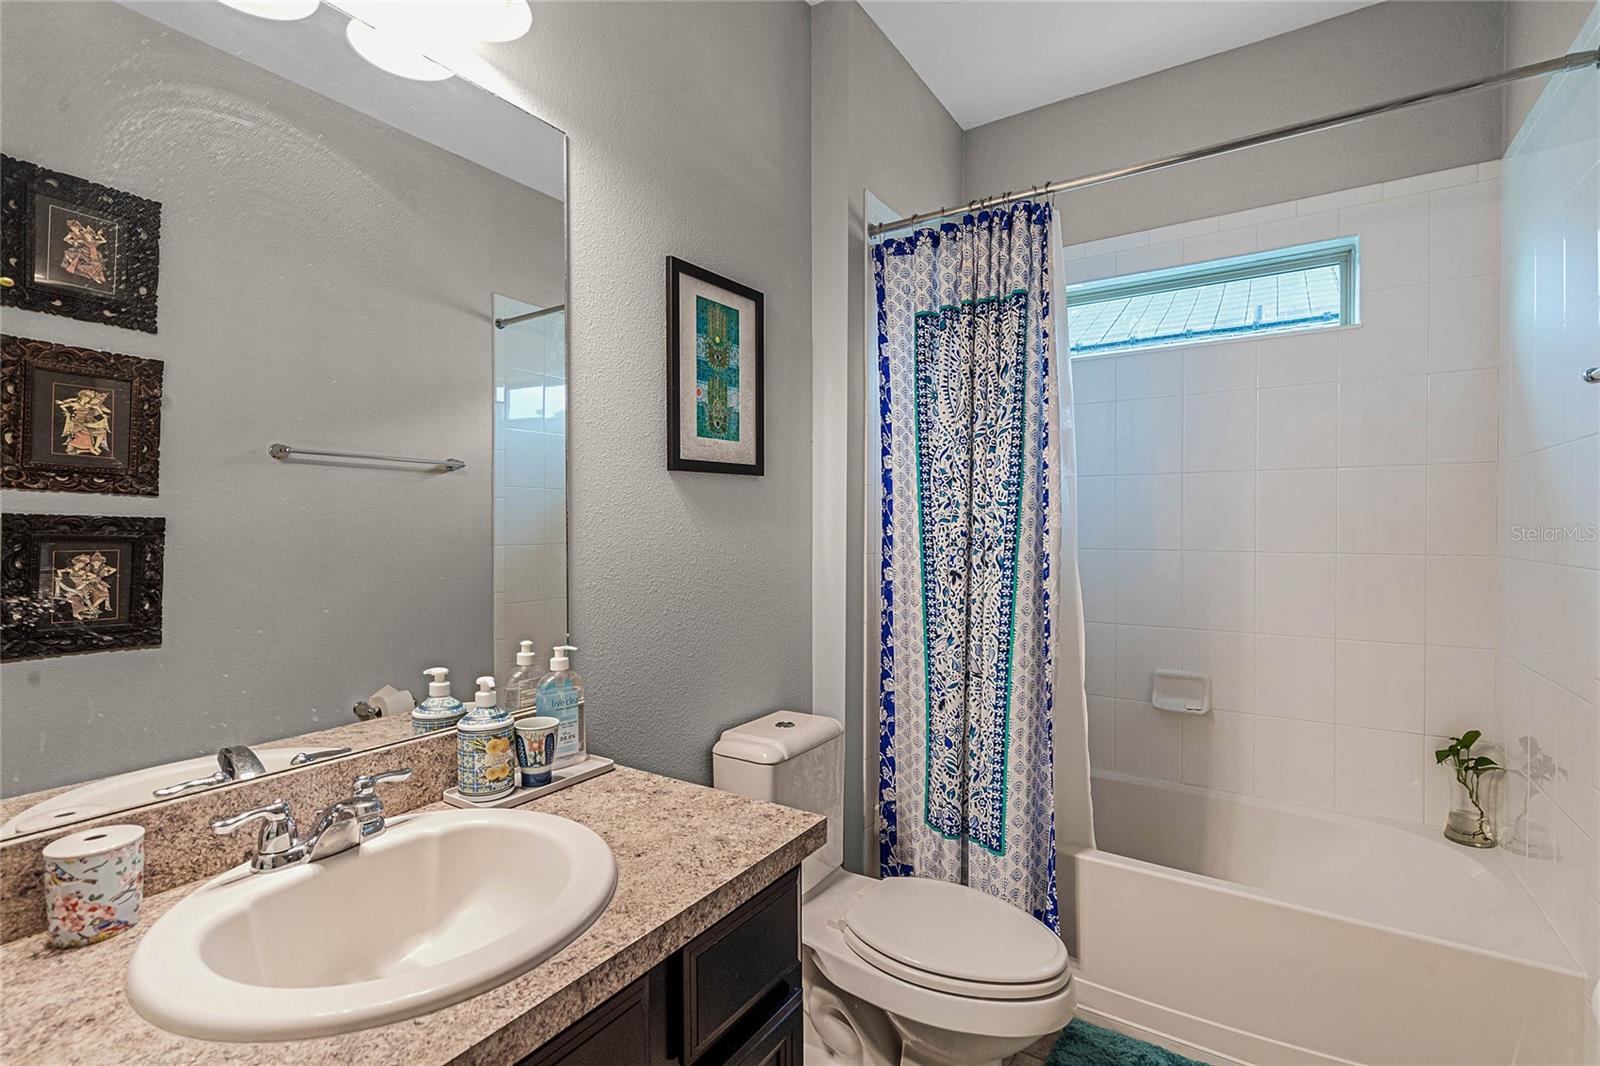
4Baths
4,244Sq ft
0.2 acLot
3-carGarage
2012Built
YesPool
YesWaterfront
About this home
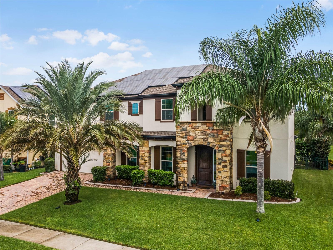
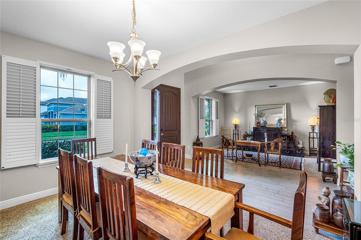
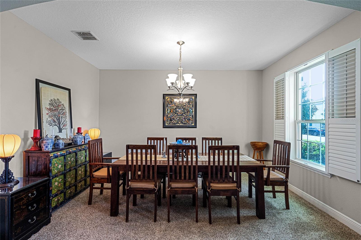
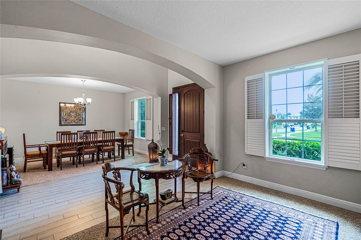
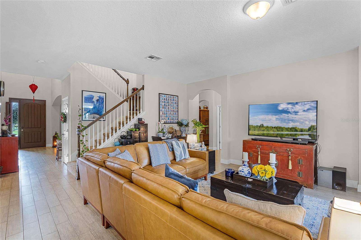
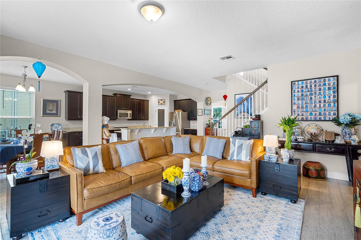
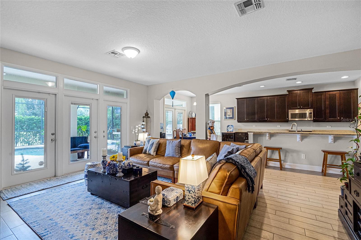
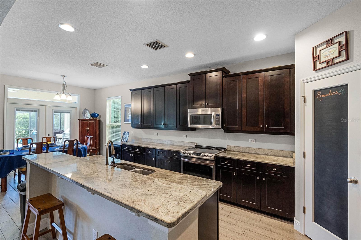
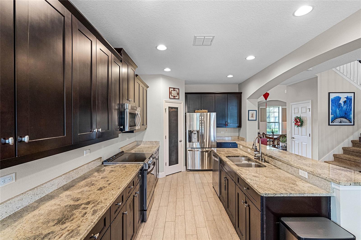
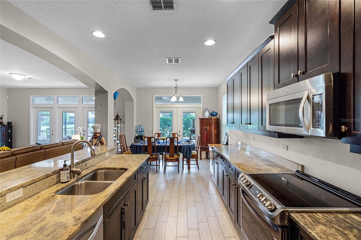
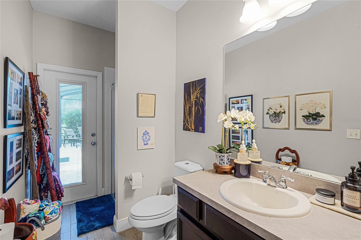
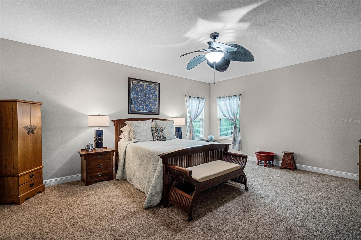
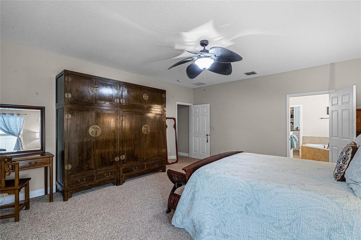
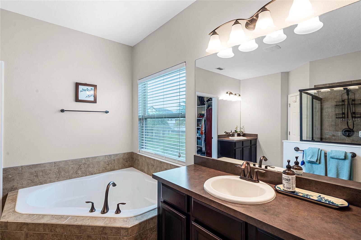
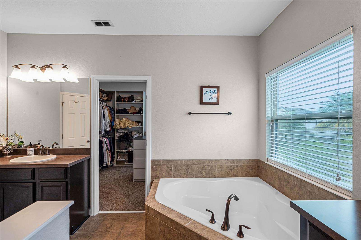
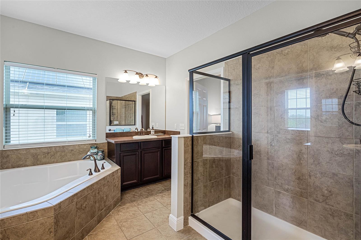
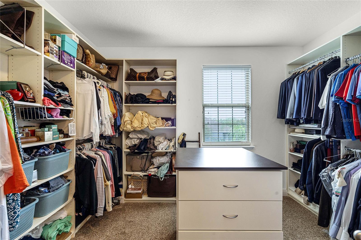
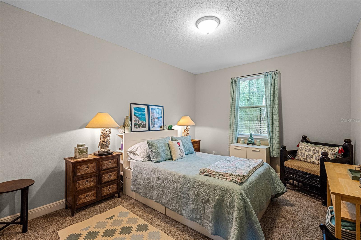
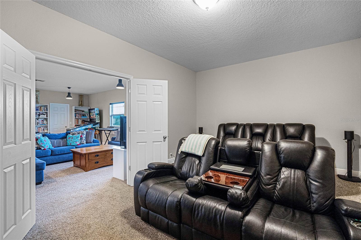
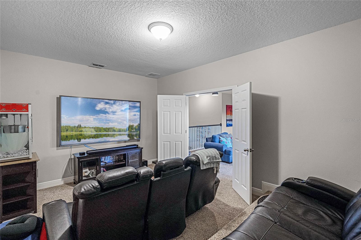
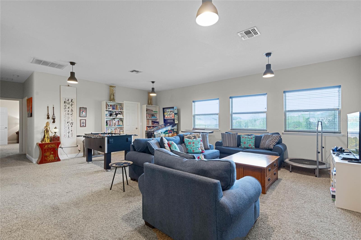
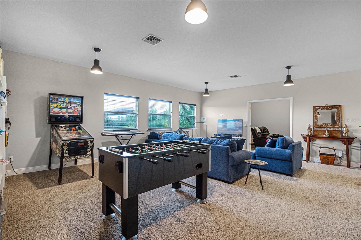
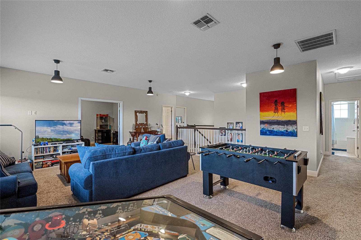
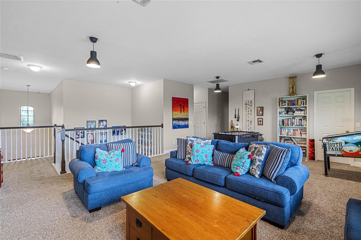
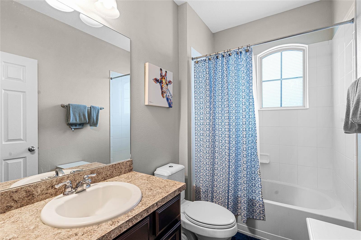
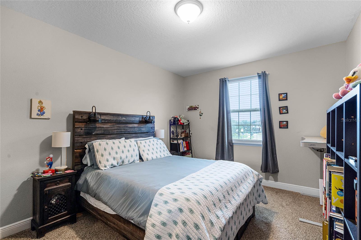
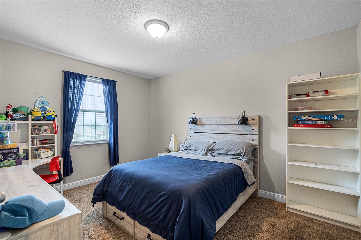
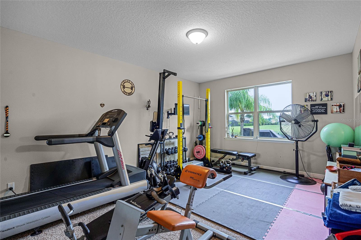
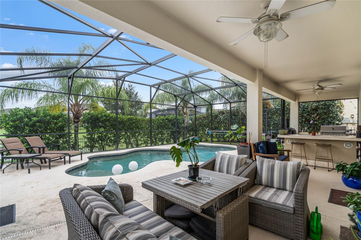
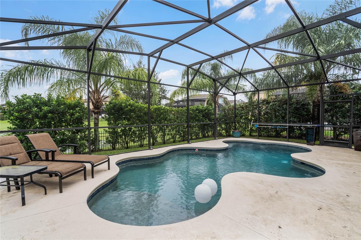
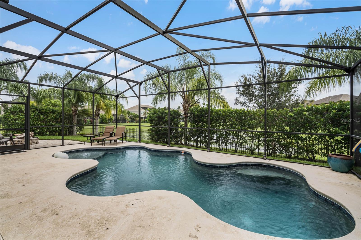
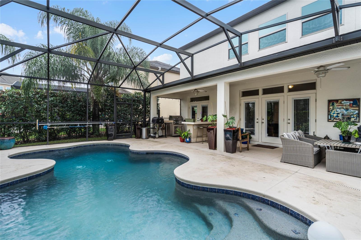
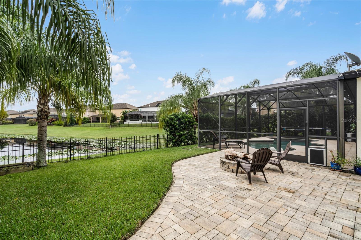
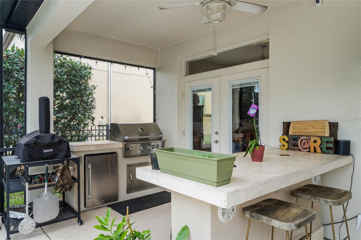
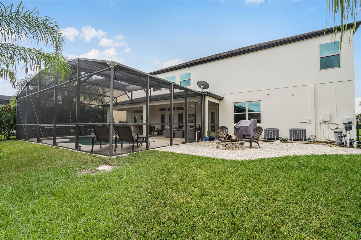
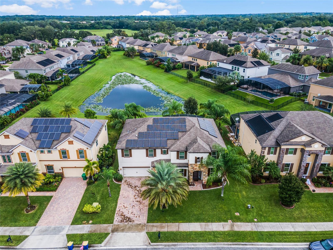
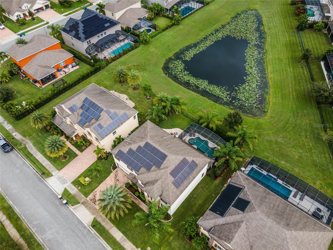
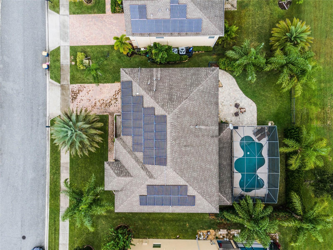
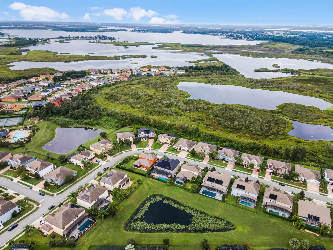
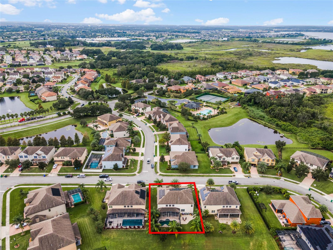
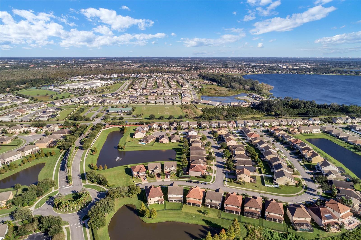
Under contract-accepting backup offers. Beautiful pool home in the desirable Johns Lake Pointe Community of Winter Garden! This exquisite 5 bedroom, 4 bath home is perfectly situated on a pond view lot and comes with a solar panel system! This lot plus gorgeous landscaping provides all the privacy you could want. Upon entering you will find the formal living and dining rooms. As you continue through the home, the gourmet kitchen is perfect for the chef of the family and has an open floorplan to the family room. It is complete with stainless steel appliances, granite countertops, a pantry, a br…
Description as provided by the listing brokerage.
Highlights
- Heated saltwater pool
- Water frontage — Pond
- 3-car garage
- French Doors
- Irrigation System
- Lighting
- Outdoor Grill
- Outdoor Kitchen
- Rain Gutters
The details
StatusPending
MLS #MFRO6149841
Property typeSingle Family Residence
Year built2012
Lot size0.2 ac
Living area4,244 sq ft
Price per sq ft$204
HOA$385 / quarterly
CDDNo
Taxes$8,116 (2023)
Garage3-car
Stories2
Days on market9
CountyOrange
Flood zonex (verify)
ListedOct 12, 2023
Features & property details
Interior
Full baths4
Half baths0
Rooms11
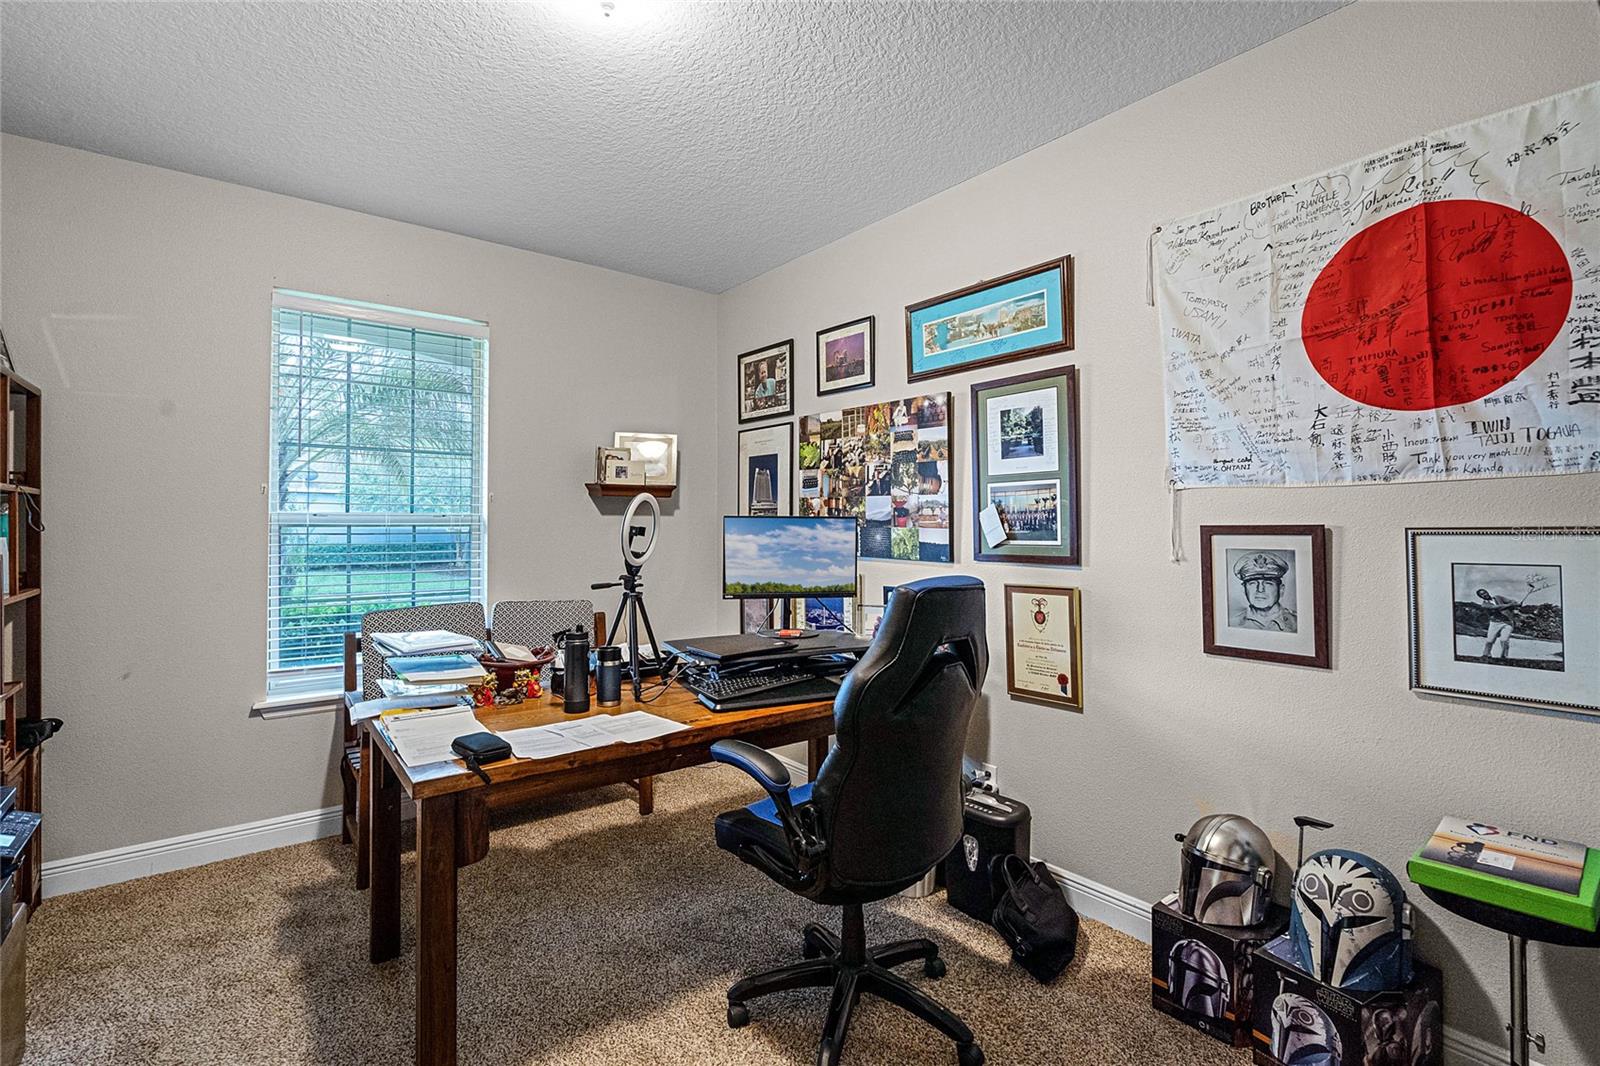
Additional roomsBonus Room,Den/Library/Office,Family Room,Formal Dining Room Separate,Formal Living Room Separate,Inside Utility,Loft,Media Room
FlooringCarpet, Ceramic Tile
AppliancesConvection Oven, Dishwasher, Disposal, Dryer, Microwave, Refrigerator, Washer
Interior featuresEat-in Kitchen, High Ceilings, Kitchen/Family Room Combo, Master Bedroom Upstairs, Open Floorplan, Solid Surface Counters, Walk-In Closet(s)
LaundryLaundry Room, Upper Level
FireplaceNo
WindowsBlinds, Shutters
CoolingCentral Air
HeatingCentral, Solar
Exterior & lot
Exterior featuresFrench Doors, Irrigation System, Lighting, Outdoor Grill, Outdoor Kitchen, Rain Gutters, Sidewalk
Patio & porchCovered, Patio, Screened
FencingFenced
ViewWater
Lot featuresSidewalk, Paved
VegetationTrees/Landscaped
Other structuresOutdoor Kitchen
FacesSouthwest
Road surfacePaved
Construction
ConstructionBlock, Stucco
FoundationSlab
RoofShingle
Living area sourcePublic Records
Building area (sq ft)5,242
Parking
GarageYes
Attached garageYes
Garage dimensions22x40
CarportNo
Parking featuresDriveway, Garage Door Opener, Tandem
Pool & water
PoolIn Ground, Salt Water, Screen Enclosure
SpaNo
WaterfrontPond
Water viewPond
Waterfront feet0
Community & HOA
AssociationDon Asher & Associates
HOA fee$385
HOA frequencyQuarterly
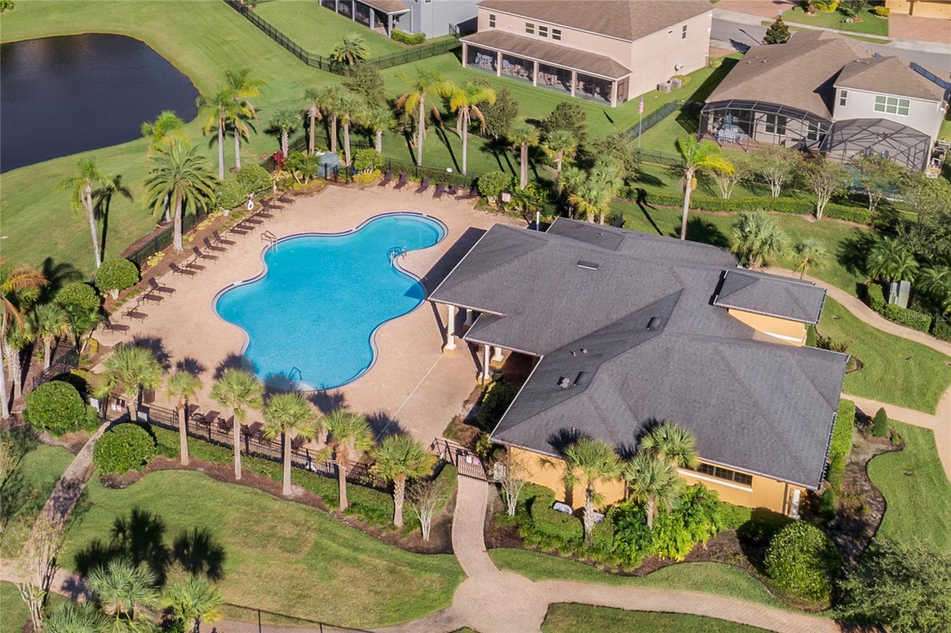
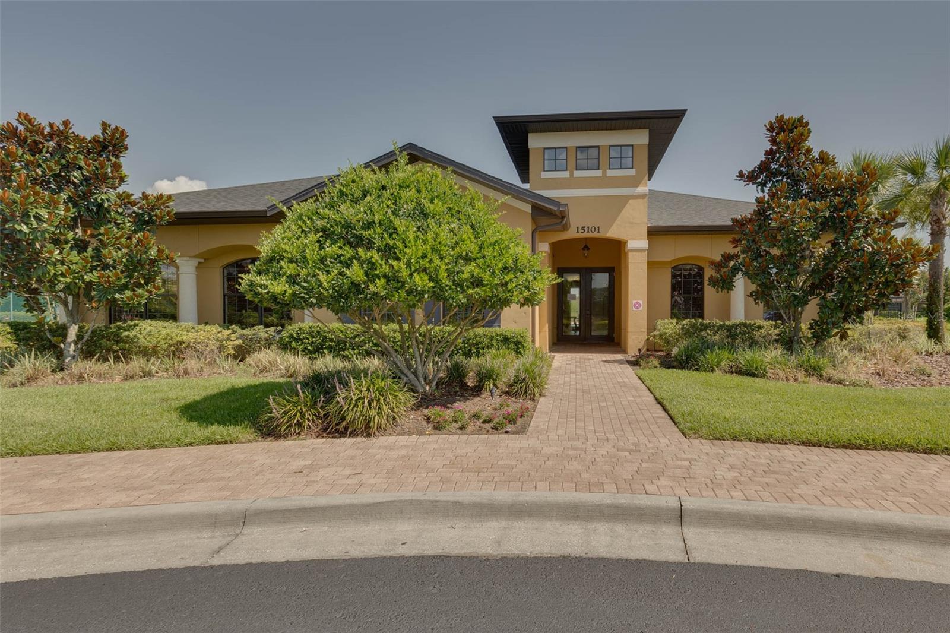
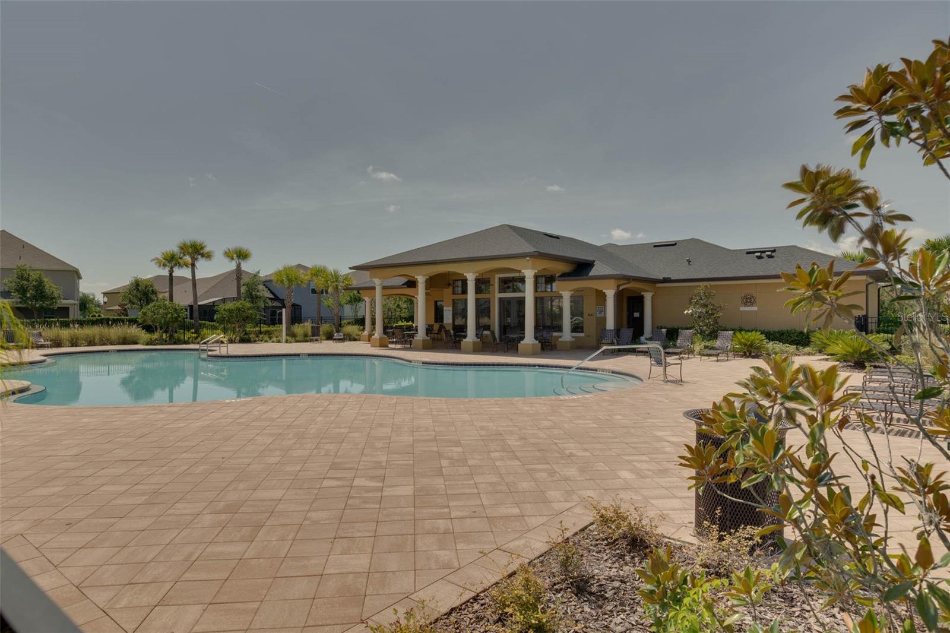
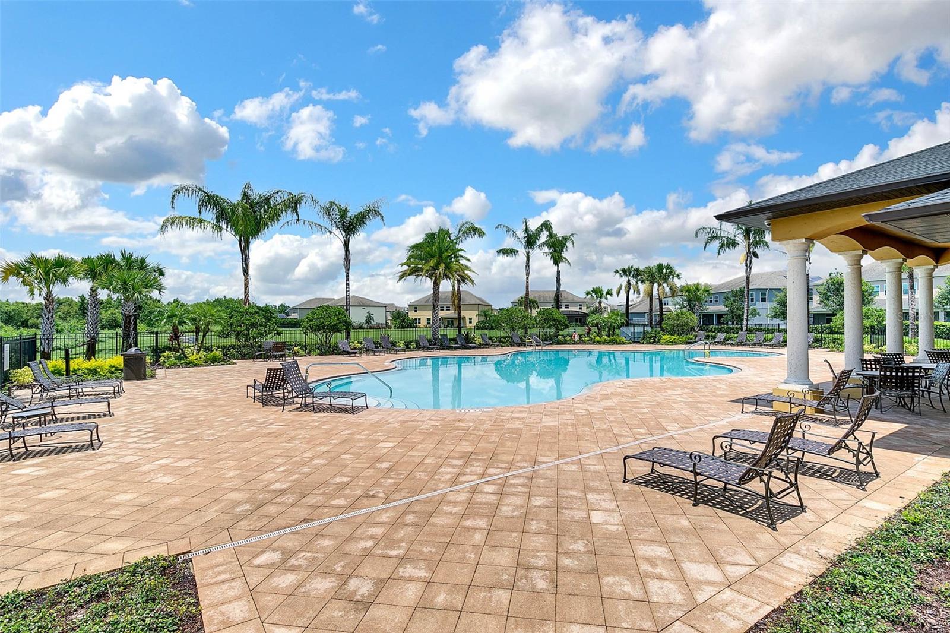
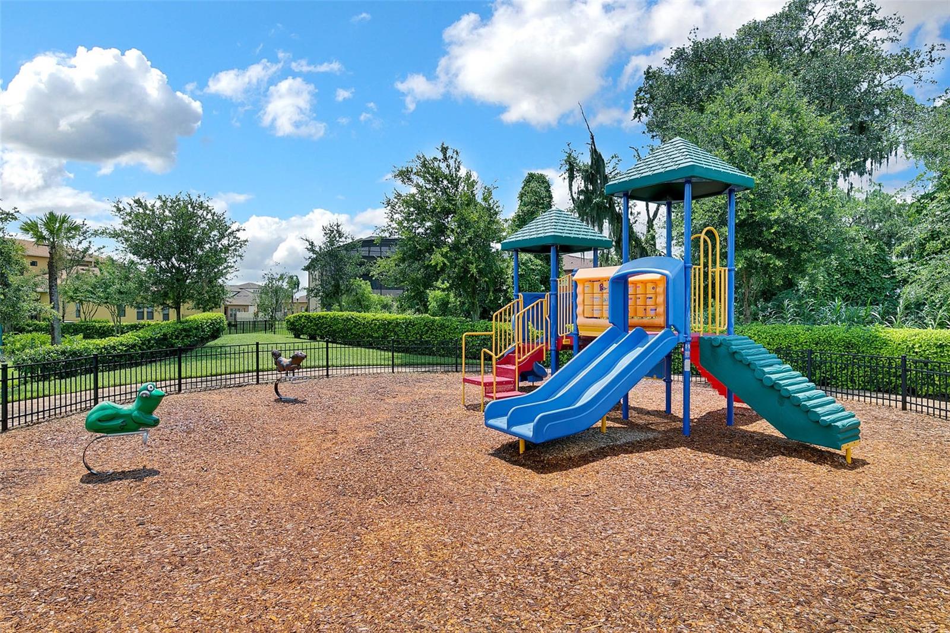
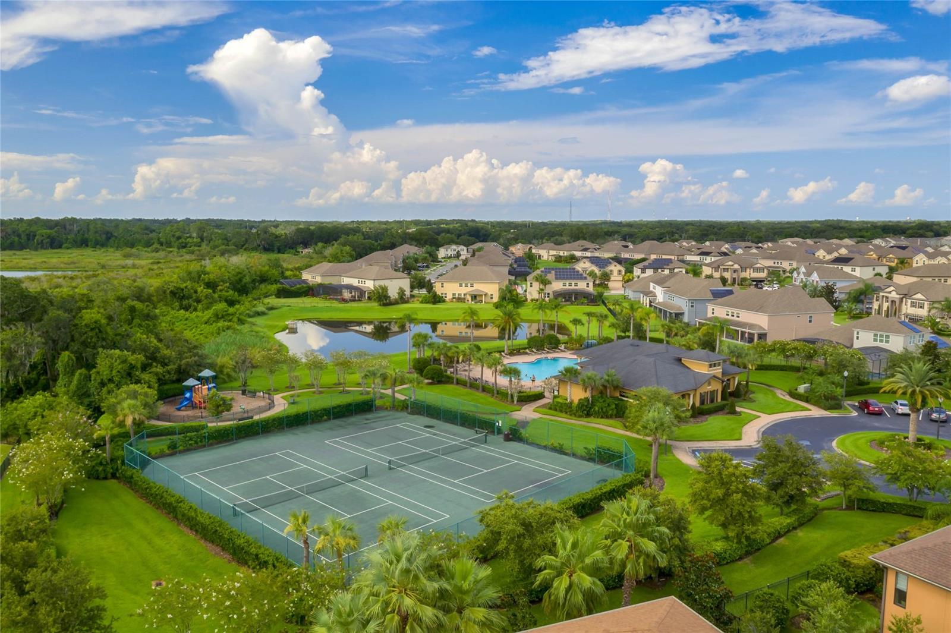
Fee includesPool, Maintenance Grounds, Recreational Facilities
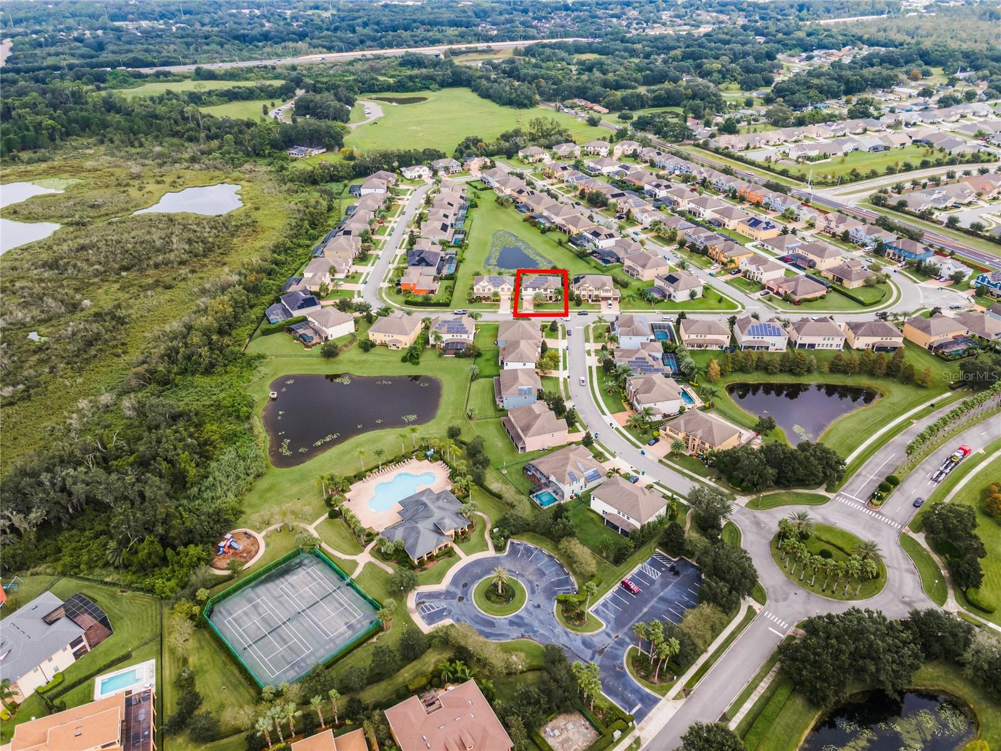
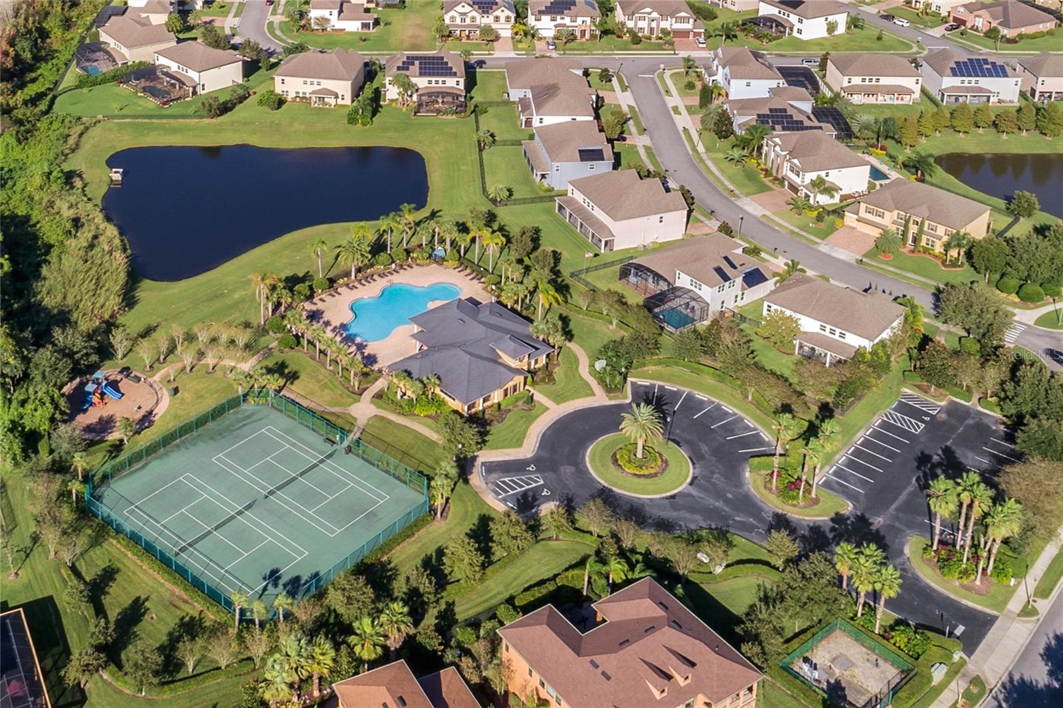
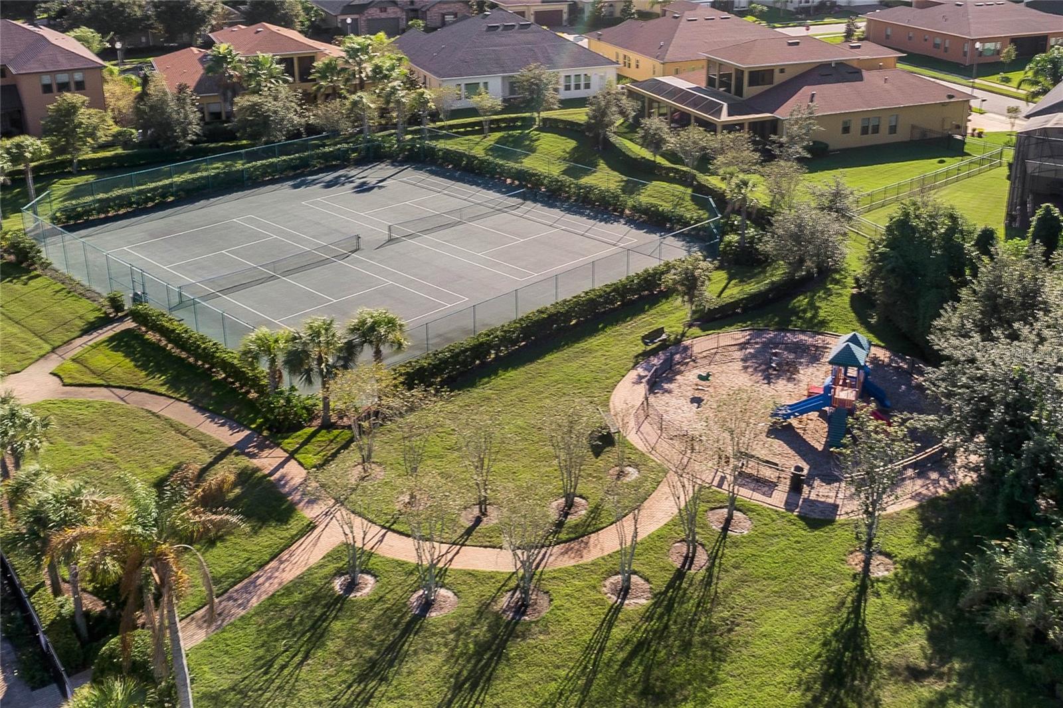
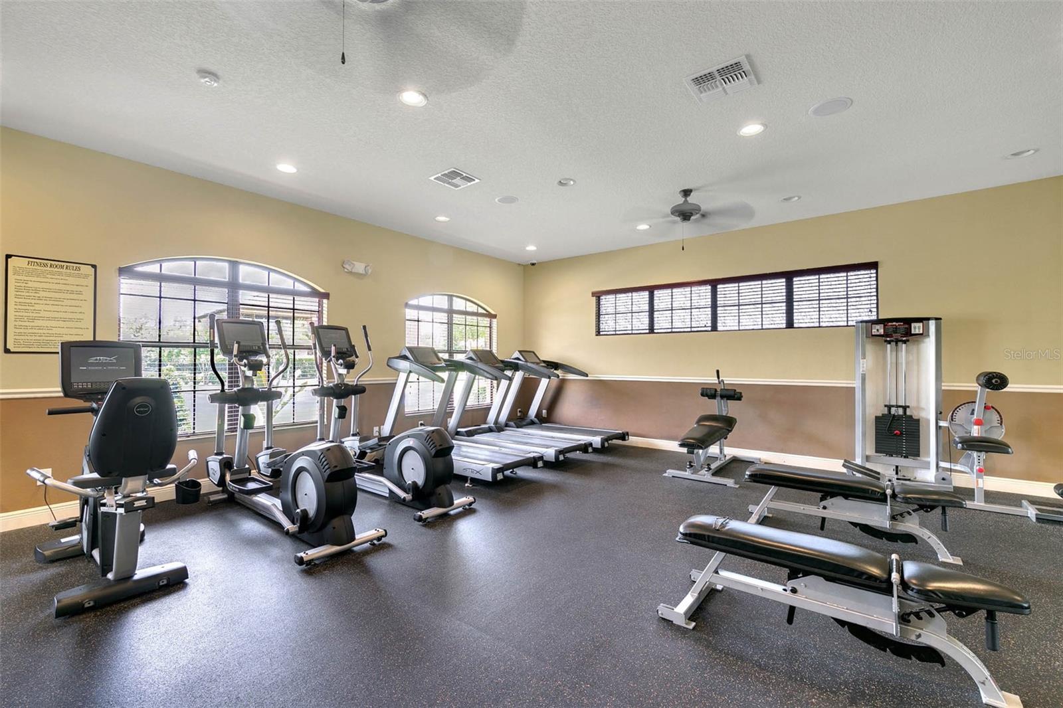
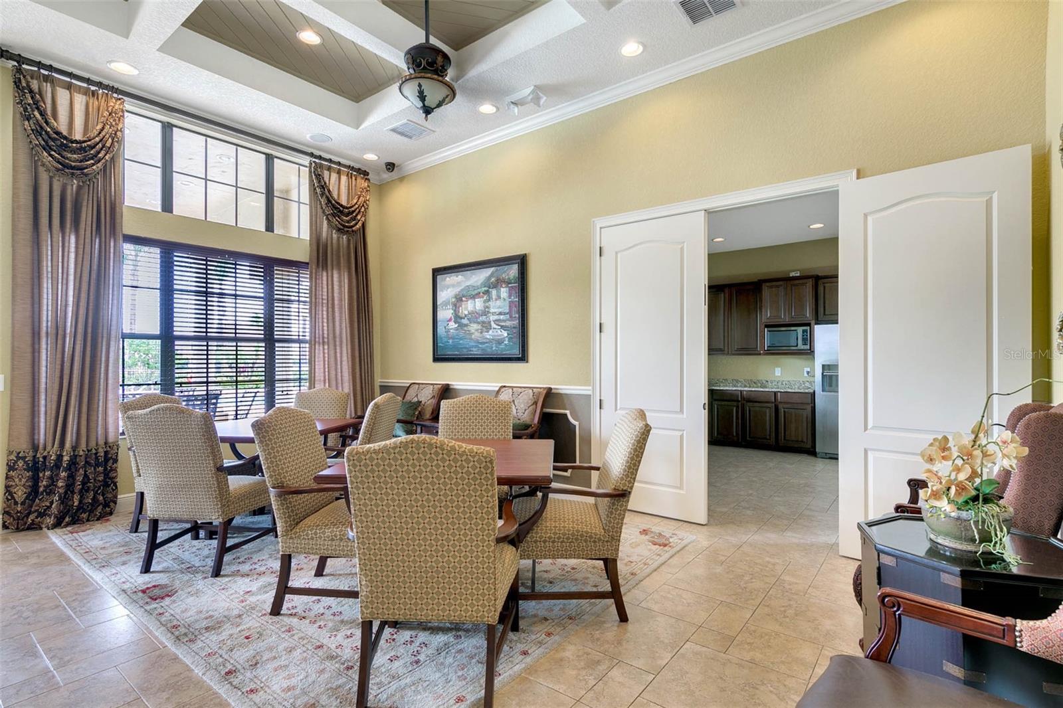
AmenitiesClubhouse, Fitness Center, Playground, Pool, Recreation Facilities, Tennis Court(s)
Fee requirementRequired
Approval required0
Total monthly fees$128.33
Total annual fees$1,540
Community featuresFitness Center, Park, Playground, Pool, Sidewalks, Tennis Courts
55+ communityNo
PetsYes
Pet restrictionsBuyer to verify with HOA.
Minimum lease7 Months
Lease restrictions0
Lease notesBuyer to verify with HOA.
Utilities & efficiency
UtilitiesElectricity Connected, Public, Sewer Connected, Solar, Sprinkler Meter, Water Connected
SewerPublic Sewer
Water sourcePublic
Energy generationSolar
Solar ownershipOwned
Financial & terms
CDD0
Tax year2,023
Homestead1
Listing termsCash, Conventional, VA Loan
OwnershipFee Simple
Special conditionsNone
Home warrantyNo
ZoningPUD
OccupantOwner
MLS area34787 - Winter Garden/Oakland
Where it sits
Approximate location shown. Exact address available on request per listing brokerage.
More like this
Stellar MLSMLS# MFRO6149841Listing courtesy of RE/MAX PRIME PROPERTIESLast updated Dec 10, 2023, 9:06 AM